
Listing Courtesy of: GREATER ALABAMA / Listed By: Keller Williams Realty Hoover - Contact: CELL: (205) 965-6483
1724 Lake Hardwood Drive Hoover, AL 35242
Active (18 Days)
$1,850,000 (USD)
OPEN HOUSE TIMES
-
OPENSun, Aug 302:00 pm - 4:00 pm

Description
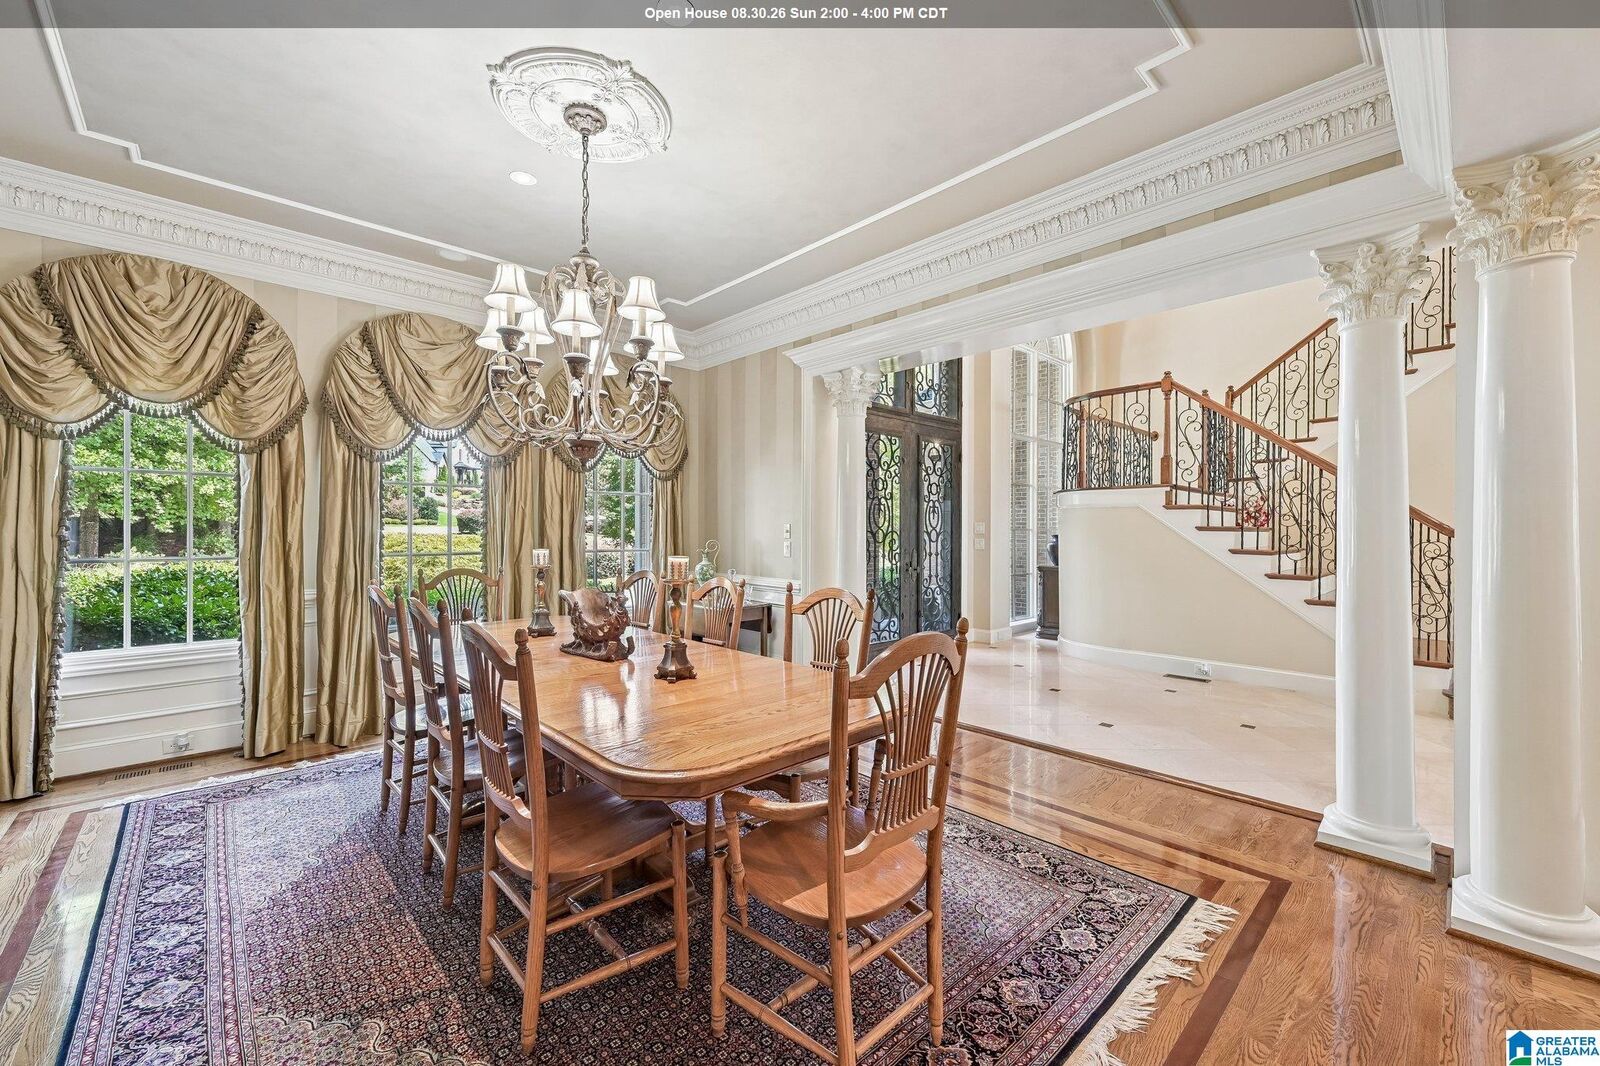
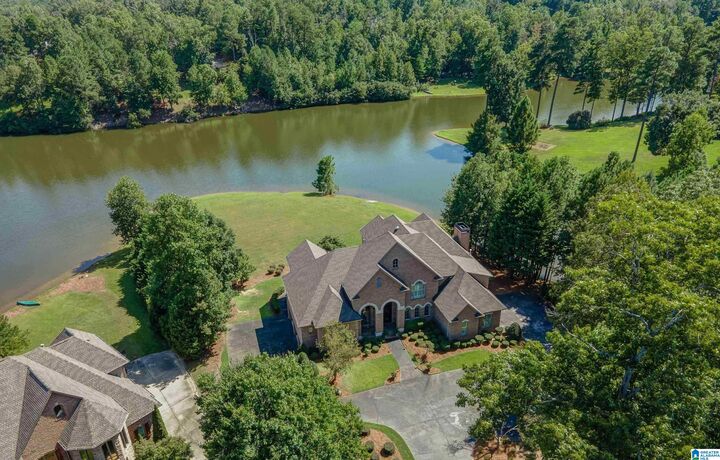
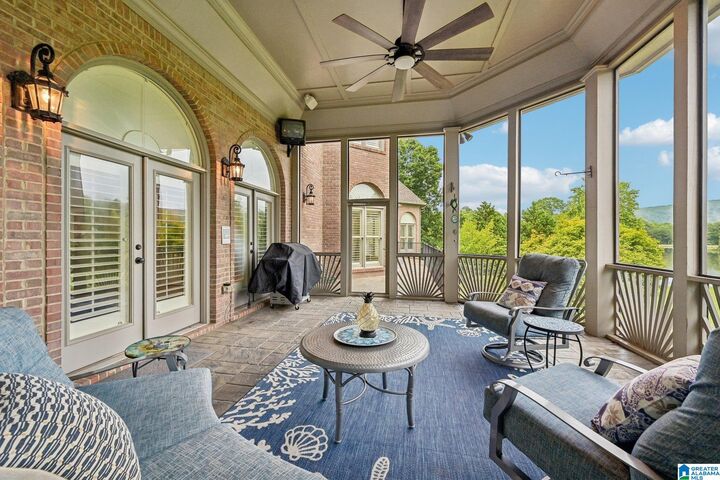
Nestled on 1.2 acres with panoramic LAKE VIEWS in walkable Greystone Cove. Custom estate showcasing exceptional craftsmanship and timeless European-inspired architecture. Handcrafted wrought-iron doors open to a soaring two-story foyer, graceful arches, decorative columns, dramatic curved staircase, and an exquisite chandelier on a motorized lift. Entertaining-scale Dining room overlooks the grand entry and flows into the formal living room featuring a coffered ceiling, triple arches, and three Palladian windows framing breathtaking lake views. The spacious, lake-view primary suite includes an ensuite bath and two walk-in closets. Enjoy your gourmet kitchen with custom cabinetry, Thermador appliances, double ovens, and a gas cooktop. Great room features a statement fireplace and triple French doors opening to screened-in porch. The daylight basement adds 3,000+ sq ft with a second kitchen, living room, and more!. 5-car garage. Whole house generator. Plantation shutters on all 3 levels.
MLS #:
21461027
21461027
Lot Size
1.18 acres
1.18 acres
Type
Single-Family Home
Single-Family Home
Year Built
2003
2003
Views
Lake/Water View
Lake/Water View
County
Shelby County
Shelby County
Listed By
Christina James, Keller Williams Realty Hoover, Contact: CELL: (205) 965-6483
Source
GREATER ALABAMA
Last checked Aug 27 2026 at 1:54 PM GMT+0000
GREATER ALABAMA
Last checked Aug 27 2026 at 1:54 PM GMT+0000
Bathroom Details
Kitchen
- Convection Oven
- Dishwasher Built-In
- Disposal
- Microwave Built-In
- Oven-Electric
- Refrigerator
- Solid Surface
- Eating Area
- Pantry
- Breakfast Bar
- Island
- Stove-Gas
- Freezer
Subdivision
- Greystone Cove
Lot Information
- Subdivision
- Cul-De-Sac
- Acreage
- Golf Community
Property Features
- Fireplace: Great Room (Firepl)
- Fireplace: Gas (Firepl)
- Fireplace: Stone (Firepl)
- Foundation: Basement
Heating and Cooling
- 3+ Systems (Heat)
- Gas Heat
- Forced Air
- 3+ Systems (Cool)
Basement Information
- Full Basement
- All Finished
- Daylight Basement
- Poured Concrete Walls
Pool Information
- In-Ground
- Perimeter Fencing
Homeowners Association Information
- Dues: $1000/Yearly
Flooring
- Carpet
- Hardwood
- Stone Floor
- Slate
Exterior Features
- 4 Sides Brick
Utility Information
- Utilities: Public Water, Gas (Wtrhtr), 2+ Water Heaters
- Sewer: Connected
- Energy: Ceiling Fans
School Information
- Elementary School: Greystone
- Middle School: Berry
Parking
- Driveway Parking
- Attached
- Parking (Mlvl)
- Basement Parking
Additional Information: Keller Williams Realty Hoover | CELL: (205) 965-6483
Location
Estimated Monthly Mortgage Payment
*Based on Fixed Interest Rate withe a 30 year term, principal and interest only
Listing price
Down payment
%
Interest rate
%Mortgage calculator estimates are provided by Better Homes and Gardens Real Estate LLC and are intended for information use only. Your payments may be higher or lower and all loans are subject to credit approval.
Disclaimer: Copyright 2026 Greater Alabama MLS. All rights reserved. This information is deemed reliable, but not guaranteed. The information being provided is for consumers’ personal, non-commercial use and may not be used for any purpose other than to identify prospective properties consumers may be interested in purchasing. Data last updated 8/27/26 06:54


