
Listing Courtesy of: GREATER ALABAMA / Listed By: Signature Realty
110 Vista Drive Odenville, AL 35120
Active (1 Days)
$1,100,000 (USD)

MLS #:
21464251
21464251
Lot Size
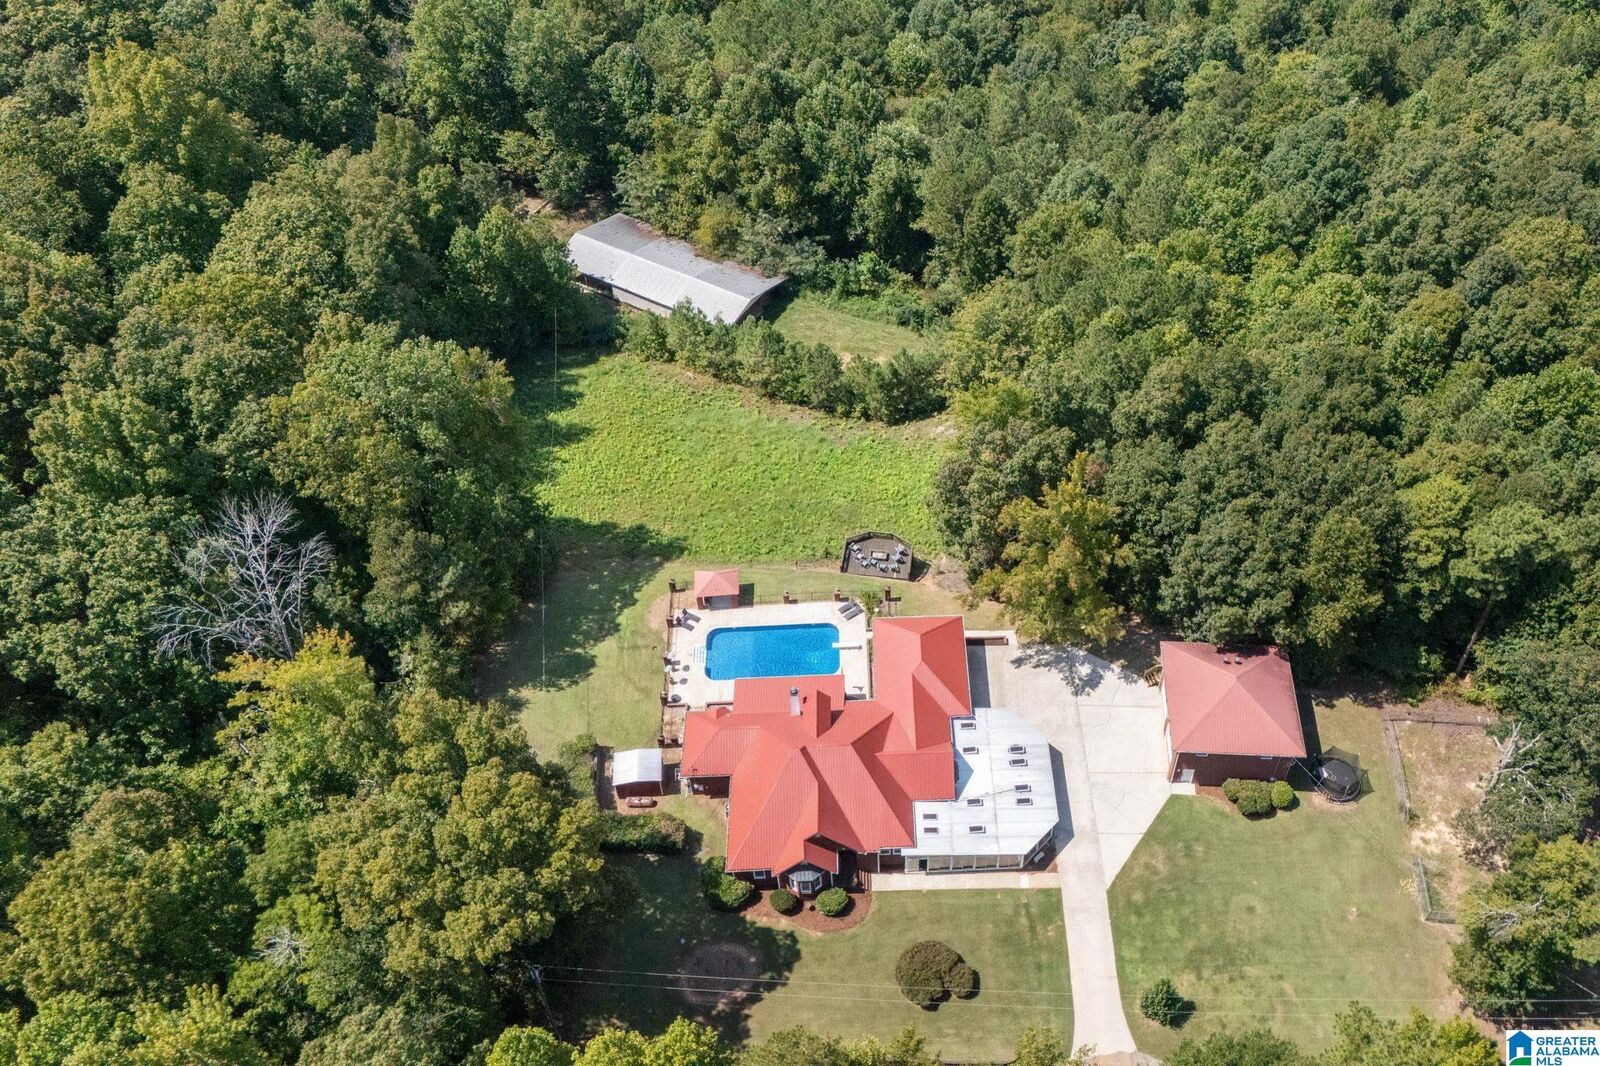
40 acres
40 acres
Type
Single-Family Home
Single-Family Home
Year Built
1997
1997
Views
Mountain View
Mountain View
County
St. Clair County
St. Clair County
Listed By
Paul Golden, Signature Realty
Source
GREATER ALABAMA
Last checked Sep 6 2026 at 3:29 PM GMT+0000
GREATER ALABAMA
Last checked Sep 6 2026 at 3:29 PM GMT+0000
Bathroom Details
Kitchen
- Stone (Kit)
- Dishwasher Built-In
- Microwave Built-In
- Self-Cleaning
- Some Stainless Appl
- Refrigerator
- Stove-Electric
- Solid Surface
- Eating Area
- Pantry
- Breakfast Bar
Subdivision
- None
Lot Information
- Some Trees
- Acreage
- Horses Permitted
- Pasture
Property Features
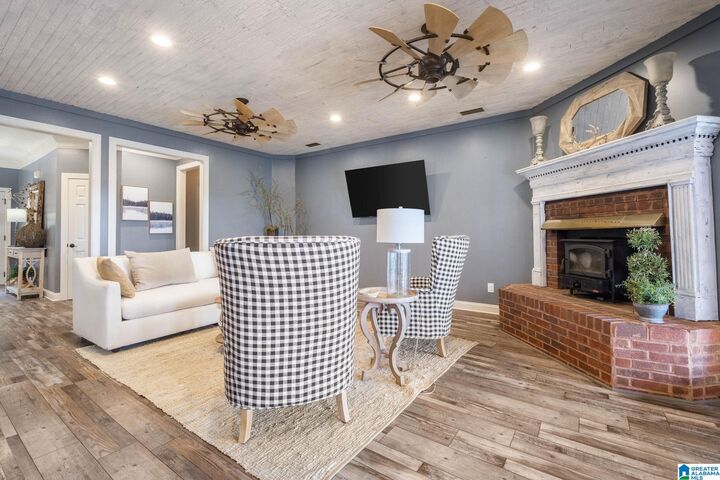
- Fireplace: Great Room (Firepl)
- Fireplace: Gas (Firepl)
- Fireplace: Brick (Firepl)
- Fireplace: Gas Logs
- Foundation: Crawl Space
Heating and Cooling
- Central (Heat)
- Electric (Heat)
- Central (Cool)
- Electric (Cool)
Pool Information
- In-Ground
- Perimeter Fencing
- Cleaning System
Flooring
- Carpet
- Hardwood
- Tile Floor
Exterior Features
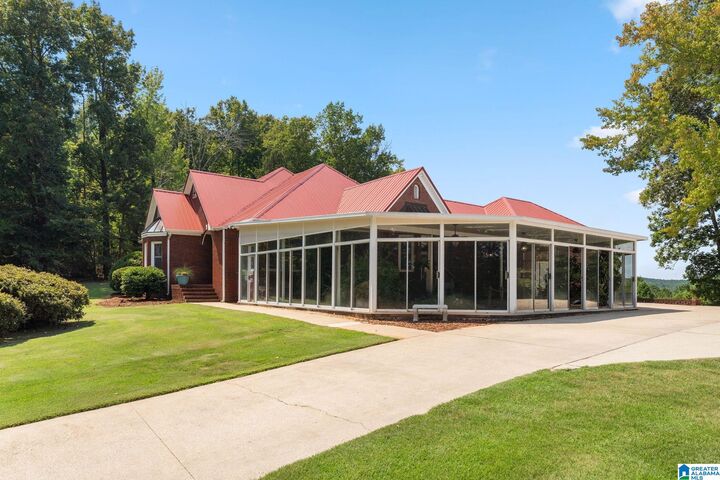
- 4 Sides Brick
Utility Information
- Utilities: Public Water, Electric (Wtrhtr)
- Sewer: Septic
- Energy: Ceiling Fans, Doub Paned Windows
School Information
- Elementary School: Odenville
- Middle School: Odenville
Parking
- Driveway Parking
- Attached
- Detached
Location
Estimated Monthly Mortgage Payment
*Based on Fixed Interest Rate withe a 30 year term, principal and interest only
Listing price
Down payment
%
Interest rate
%Mortgage calculator estimates are provided by Better Homes and Gardens Real Estate LLC and are intended for information use only. Your payments may be higher or lower and all loans are subject to credit approval.
Disclaimer: Copyright 2026 Greater Alabama MLS. All rights reserved. This information is deemed reliable, but not guaranteed. The information being provided is for consumers’ personal, non-commercial use and may not be used for any purpose other than to identify prospective properties consumers may be interested in purchasing. Data last updated 9/6/26 08:29



Description