
Listing Courtesy of: ArkansasOne MLS / Listed By: Sudar Group - Contact: 479-270-9518
1479 Le Chesnay Drive Centerton, AR 72719
Active
$1,399,000 (USD)
OPEN HOUSE TIMES
-
OPENSun, Nov 12:00 pm - 4:00 pm
Description
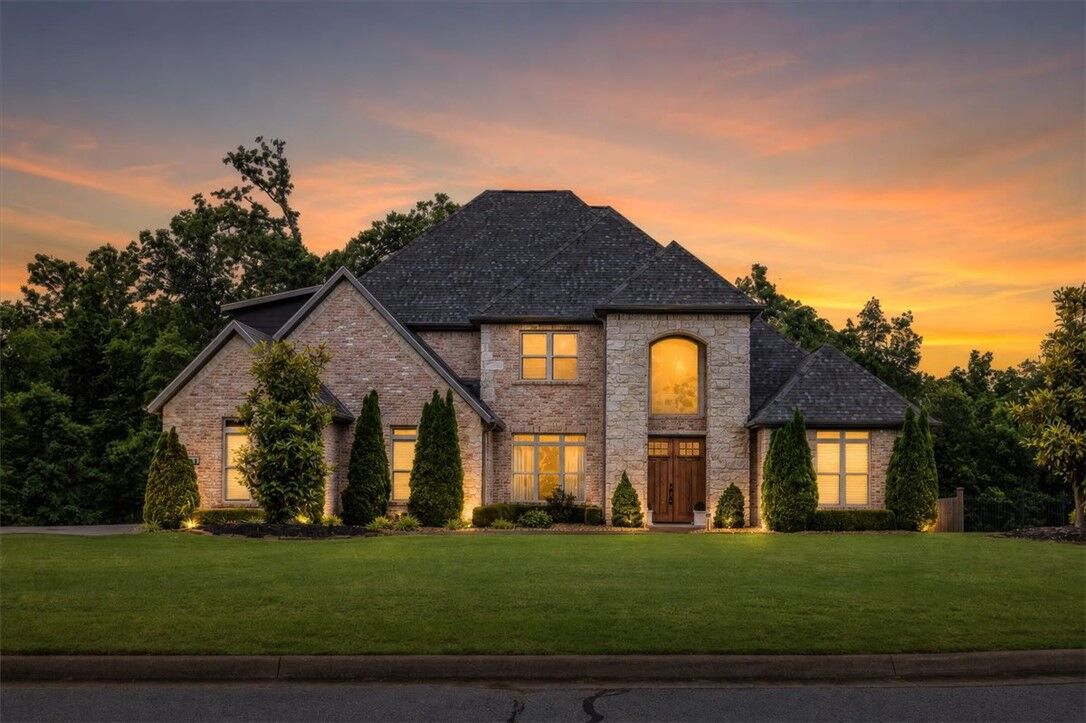
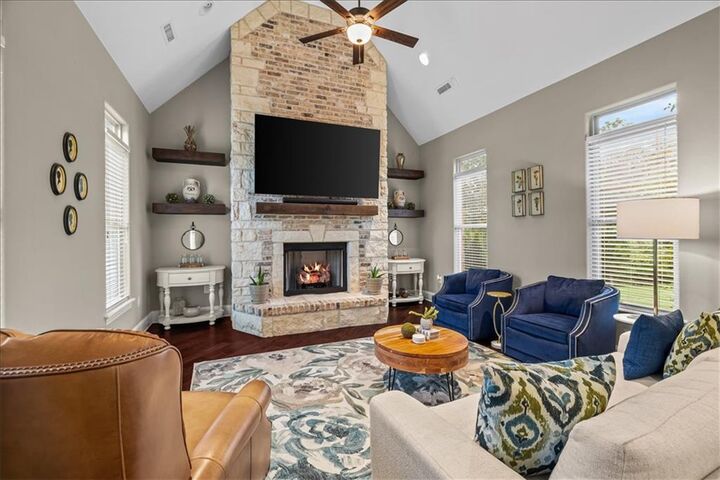
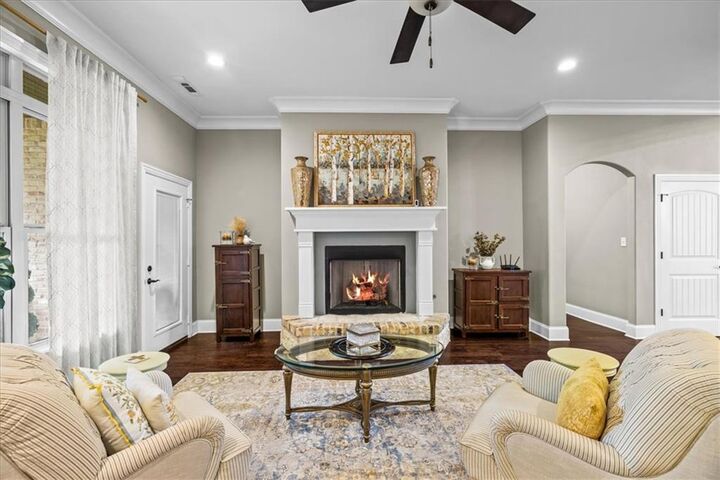
Welcome to Versailles, where stately homes, expansive homesites, and timeless elegance create a sense of arrival. Nestled on 1.84 acres, this custom built, nearly 5,000 sq ft estate offers privacy and comfort. There's nothing cookie cutter about this. Grand spaces welcome entertaining and everyday living. The chef's kitchen features TWO oversized islands, double ovens, and a gas cooktop. Two living areas, each with a fireplace.. The main level features a private primary suite and separate ensuite guest bedroom, while an upstairs lounge and media space adds flexibility. With 5 bedrooms, 4.5 baths, a 3 car garage, and covered patio, there's room to settle in. On a quiet cul de sac in the Bentonville School District, enjoy estate style living minutes from Bentonville. Timeless architecture. Exceptional surroundings. A lifestyle that speaks for itself. Preferred lender offering up to 1% of loan value in credits for rate buy down.
MLS #:
1366426
1366426
Taxes
$8,512
$8,512
Lot Size
1.84 acres
1.84 acres
Type
Single-Family Home
Single-Family Home
Year Built
2015
2015
School District
Bentonville
Bentonville
County
Benton County
Benton County
Community
Versailles Sub Centerton
Versailles Sub Centerton
Listed By
Shannon West, Sudar Group, Contact: 479-270-9518
Source
ArkansasOne MLS
Last checked Oct 30 2026 at 5:57 PM GMT+0000
ArkansasOne MLS
Last checked Oct 30 2026 at 5:57 PM GMT+0000
Bathroom Details
Interior Features
- Pantry
- Dishwasher
- Windows: Blinds
- Attic
- Disposal
- Storage
- Ceiling Fan(s)
- Eat-In Kitchen
- Programmable Thermostat
- Split Bedrooms
- Walk-In Closet(s)
- Laundry: Washer Hookup
- Laundry: Dryer Hookup
- Energy Star Qualified Appliances
- Plumbed for Ice Maker
- Cathedral Ceiling(s)
- Granite Counters
- Double Oven
- Self Cleaning Oven
- Window Treatments
- Tankless Water Heater
- Gas Cooktop
Subdivision
- Versailles Sub Centerton
Lot Information
- Subdivision
- Cleared
- Landscaped
- Level
- Cul-De-Sac
- Open Lot
Property Features
- Fireplace: 2
- Fireplace: Gas Log
- Fireplace: Living Room
- Fireplace: Family Room
- Foundation: Slab
Heating and Cooling
- Central
- Gas
- Electric
- Central Air
Flooring
- Carpet
- Wood
- Tile
Exterior Features
- Roof: Shingle
- Roof: Fiberglass
Utility Information
- Utilities: Water Source: Public, Natural Gas Available, Water Available, Cable Available, Electricity Available, Septic Available
- Sewer: Septic Tank
- Energy: Appliances
Parking
- Attached
- Garage
- Garage Door Opener
Stories
- 2
Living Area
- 4,966 sqft
Additional Information: Sudar Group | 479-270-9518
Location
Estimated Monthly Mortgage Payment
*Based on Fixed Interest Rate withe a 30 year term, principal and interest only
Listing price
Down payment
%
Interest rate
%Mortgage calculator estimates are provided by Better Homes and Gardens Real Estate LLC and are intended for information use only. Your payments may be higher or lower and all loans are subject to credit approval.
Disclaimer: The information being provided by ARKMLS is for the consumer’s personal, non-commercial use and may not be used for any purpose other than to identify prospective properties consumers may be interested in purchasing. The information is deemed reliable but not guaranteed and should therefore be independently verified. 2026 ARKMLS All rights reserved. 10/30/26 10:57


