
 Listing Courtesy of: Northern Arizona Association of Realtors / Listed By: eXp Realty, LLC
 2857 W Darleen Drive Flagstaff, AZ 86001
Active (1 Days)
$827,400 (USD)
OPEN HOUSE TIMES
-
OPENSat, Oct 310:00 am - 1:00 pm
Description
MLS #:
206211
206211
Taxes
$2,692
$2,692
Lot Size
10,000 SQFT
10,000 SQFT
Type
Single-Family Home
Single-Family Home
Year Built
1970
1970
Views
Forest, Mountain(s)
Forest, Mountain(s)
County
Coconino County
Coconino County
Listed By
Stephen Broaddus, eXp Realty, LLC
Source
Northern Arizona Association of Realtors
Last checked Oct 3 2026 at 6:32 AM GMT+0000
Northern Arizona Association of Realtors
Last checked Oct 3 2026 at 6:32 AM GMT+0000
Bathroom Details
Interior Features
- Windows : Double Pane Windows
- Kitchen Island
- Energy Star Qualified Refrigerator
- Windows : Aluminum Frames
- Energy Star Qualified Dishwasher Windows : Skylight(s)
Lot Information
- Landscaped
Property Features
- Sloped
- Fireplace: Pellet Stove
- Fireplace: Wood Burning Stove
- Foundation: Slab
Heating and Cooling
- Forced Air
- Natural Gas
- Central Air
- Ceiling Fan(s)
Pool Information
- F
Flooring
- Ceramic Tile
- Vinyl
- Other
Exterior Features
- Wood Frame
- Roof: Asphalt Shingle
Garage
- Attached Garage
Parking
- Carport
Location
Estimated Monthly Mortgage Payment
*Based on Fixed Interest Rate withe a 30 year term, principal and interest only
Listing price
Down payment
%
Interest rate
%Mortgage calculator estimates are provided by Better Homes and Gardens Real Estate LLC and are intended for information use only. Your payments may be higher or lower and all loans are subject to credit approval.
Disclaimer: Copyright 2026 Northern Arizona Association of Realtors. All rights reserved. This information is deemed reliable, but not guaranteed. The information being provided is for consumers’ personal, non-commercial use and may not be used for any purpose other than to identify prospective properties consumers may be interested in purchasing. Data last updated 10/2/26 23:32



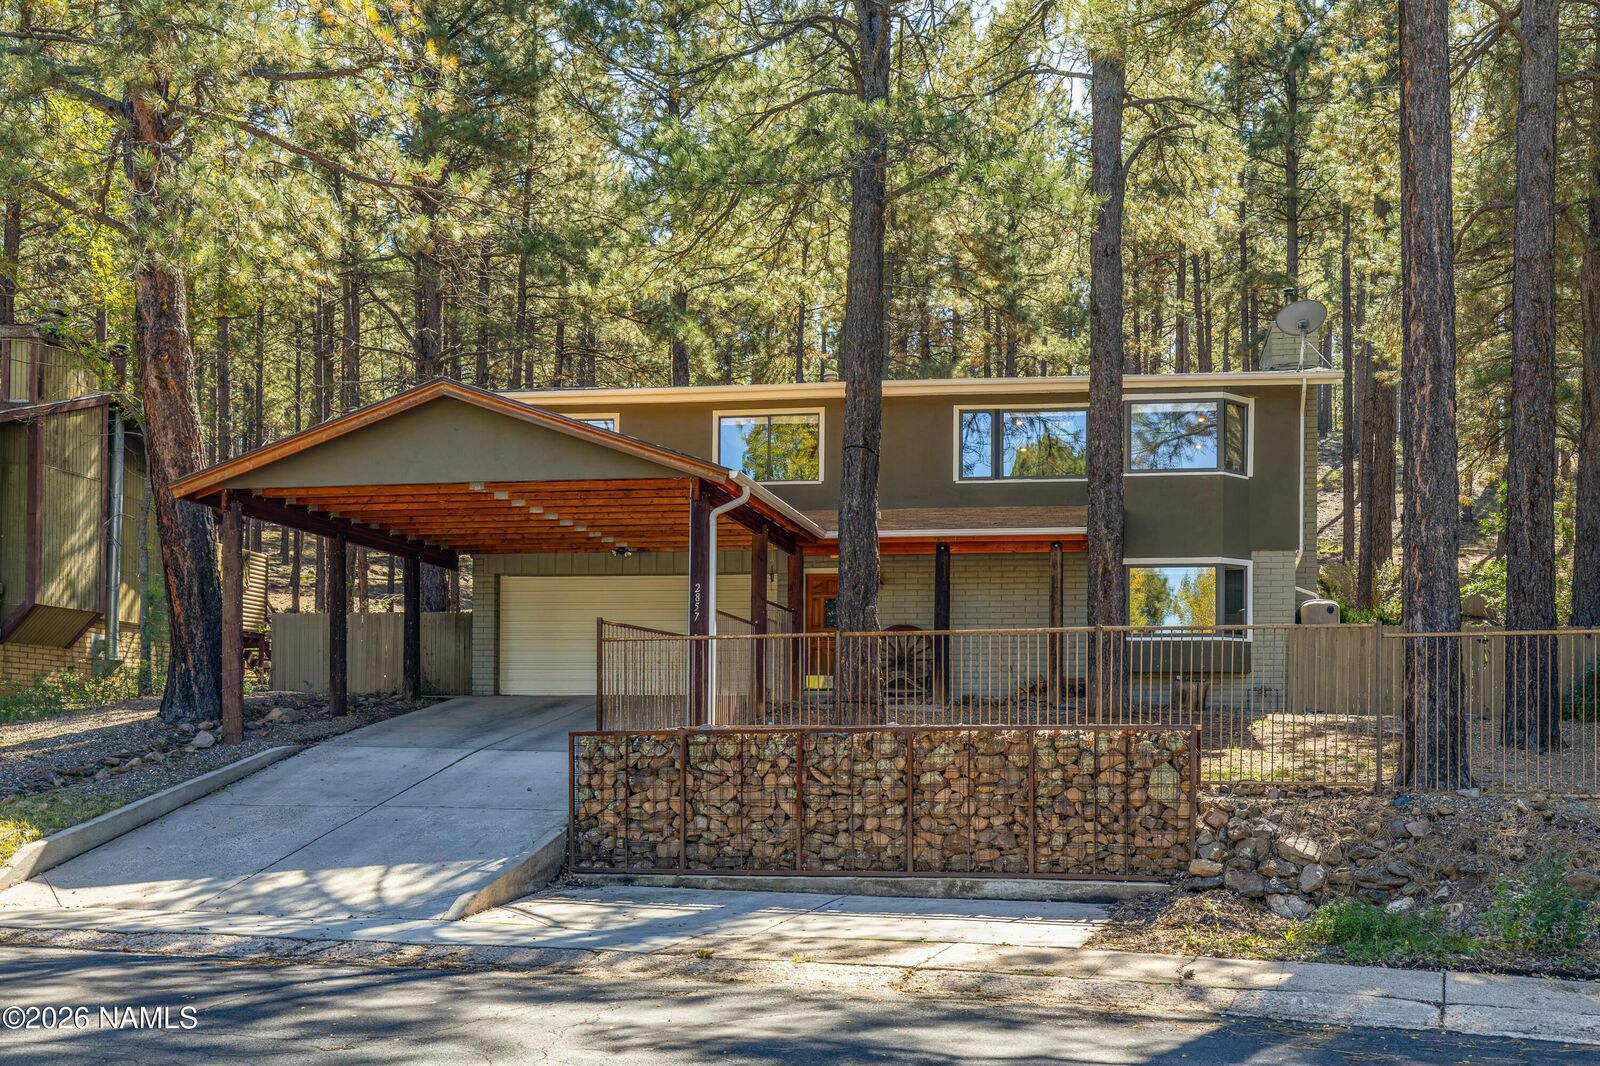
The remodeled great room features vaulted ceilings, skylights, new flooring, updated cabinetry and lighting, and an oversized butcher-block island. A cozy pellet stove and abundant windows frame treetop, forest, and San Francisco Peaks views, creating the home's distinctive treehouse atmosphere.
The flexible layout includes two bedrooms and two bathrooms upstairs, plus two bedrooms and one bathroom downstairs. An adjoining room currently used as an office could readily become a private fifth bedroom by enclosing the existing doorway.
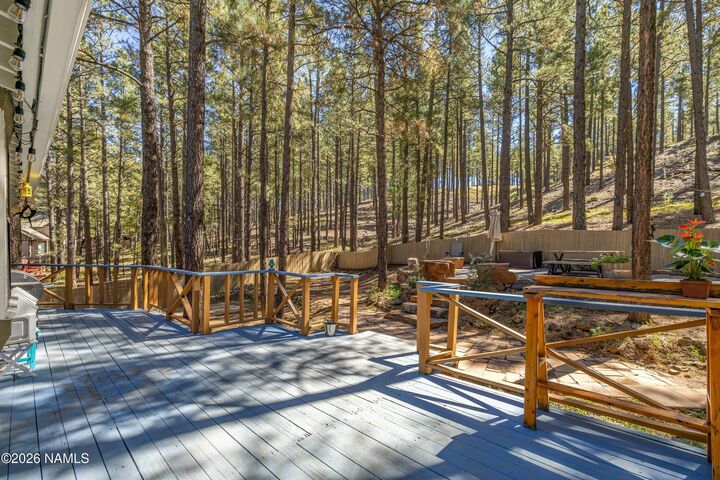
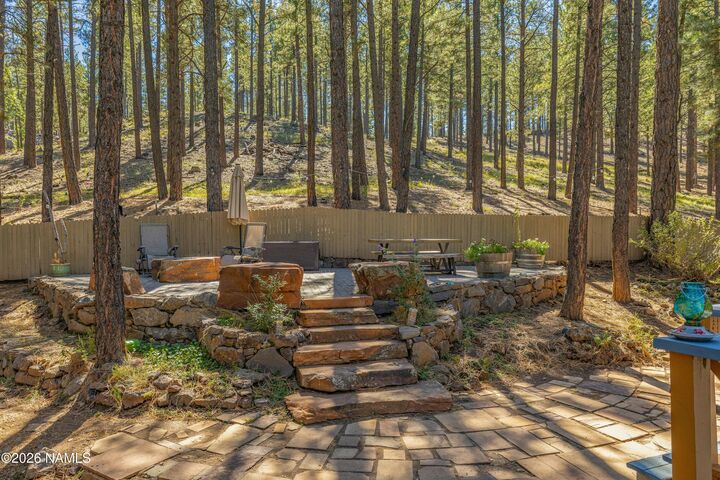
Outside, the large, private backyard offers plenty of room to relax, entertain, or garden among the pines. Darleen Drive is not a through street, so traffic is primarily local.
Cheshire offers convenient access to Cheshire Park, the Flagstaff Urban Trails System, and nearby hiking and biking trails. The home is approximately four miles from downtown Flagstaff, 3.5 miles from Flagstaff Medical Center, and five miles from Snowbowl Road, which leads to Arizona Snowbowl ski resort.
With its potential five-bedroom layout, oversized backyard, remodeled living space, mountain views, and convenient access to downtown, the hospital, trails, and Arizona Snowbowl, The Treehouse delivers an exceptional blend of space, scenery, and Flagstaff living.