
 Listing Courtesy of: Northern Arizona Association of Realtors / Listed By: Coldwell Banker Northland
 4710 E Oriole Lane Flagstaff, AZ 86004
Active (1 Days)
$1,450,000 (USD)
Description
MLS #:
205913
205913
Taxes
$4,254
$4,254
Lot Size
0.33 acres
0.33 acres
Type
Single-Family Home
Single-Family Home
Year Built
1996
1996
Views
Panoramic
Panoramic
County
Coconino County
Coconino County
Listed By
Carla Pavlik, Coldwell Banker Northland
Carson Yoder, Coldwell Banker Northland
Carson Yoder, Coldwell Banker Northland
Source
Northern Arizona Association of Realtors
Last checked Sep 6 2026 at 3:14 PM GMT+0000
Northern Arizona Association of Realtors
Last checked Sep 6 2026 at 3:14 PM GMT+0000
Bathroom Details
Interior Features
- Windows : Double Pane Windows
- Pantry
- Breakfast Bar
- Eat-In Kitchen
- Kitchen Island
- Gas Range Windows : Skylight(s)
Lot Information
- Cul-De-Sac
Property Features
- Sloped
- Fireplace: Gas
Heating and Cooling
- Forced Air
- Natural Gas
- Central Air
Basement Information
- Walk-Out Access
- Full
Pool Information
- Pool
Homeowners Association Information
- Dues: $841
Flooring
- Carpet
- Ceramic Tile
Exterior Features
- Wood Frame
- Roof: Asphalt Shingle
Garage
- Attached Garage
Location
Estimated Monthly Mortgage Payment
*Based on Fixed Interest Rate withe a 30 year term, principal and interest only
Listing price
Down payment
%
Interest rate
%Mortgage calculator estimates are provided by Better Homes and Gardens Real Estate LLC and are intended for information use only. Your payments may be higher or lower and all loans are subject to credit approval.
Disclaimer: Copyright 2026 Northern Arizona Association of Realtors. All rights reserved. This information is deemed reliable, but not guaranteed. The information being provided is for consumers’ personal, non-commercial use and may not be used for any purpose other than to identify prospective properties consumers may be interested in purchasing. Data last updated 9/6/26 08:14



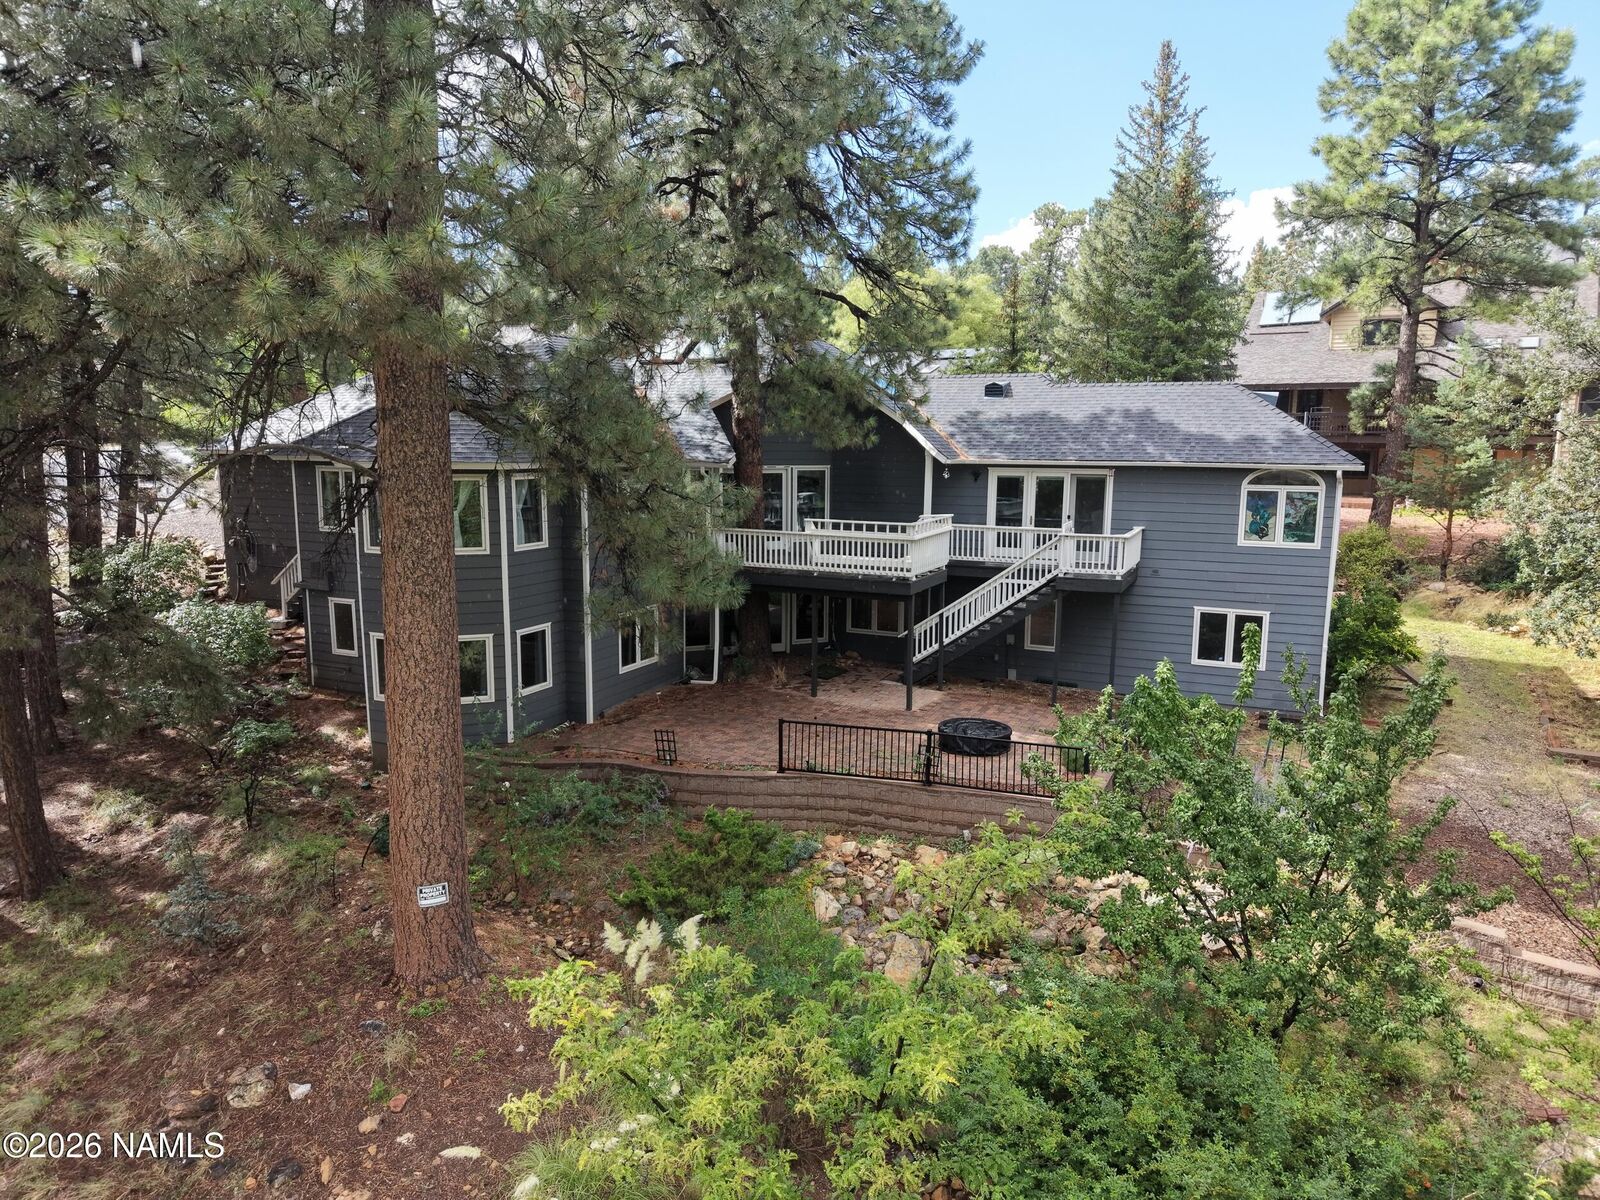
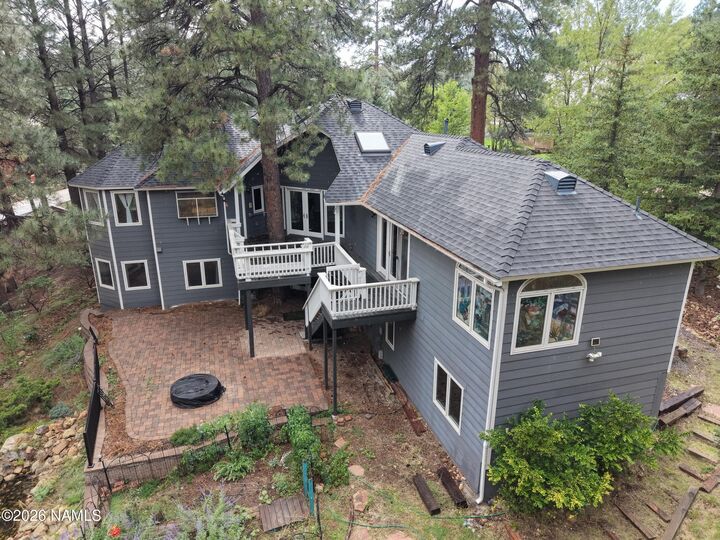
The living room anchors the home with a fireplace and oversized skylights that fill the space with natural light, opening directly onto a large deck for easy indoor-outdoor flow. The kitchen is bright and functional, with an eat-in area and center island, while a formal dining room fit to handle the larger gatherings. A second living area downstairs opens to its own patio, giving the home two distinct outdoor connections.
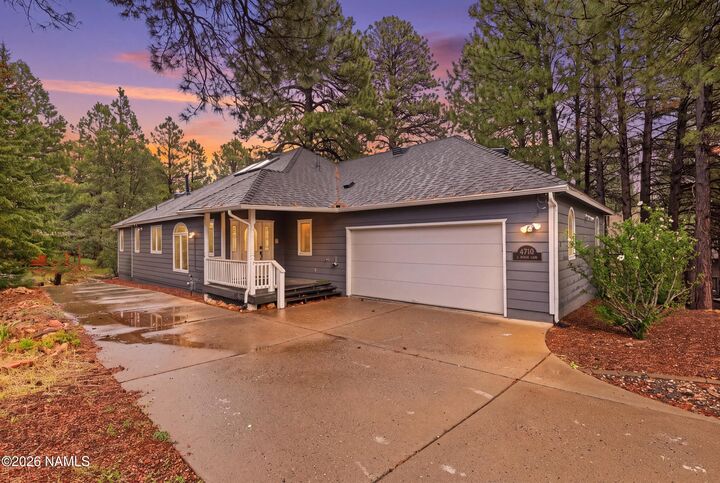
Practical details are covered too: a large laundry room, generous storage throughout, and a two-car garage.