
Listing Courtesy of: Arizona Regional MLS / Listed By: Homesmart
15415 E Pickett Court Gilbert, AZ 85298
Active (5 Days)
$1,900,000 (USD)
Description
MLS #:
7070122
7070122
Taxes
$5,620
$5,620
Lot Size
0.83 acres
0.83 acres
Type
Single-Family Home
Single-Family Home
Year Built
2004
2004
County
Maricopa County
Maricopa County
Listed By
Donna Jeffries, Homesmart
Source
Arizona Regional MLS
Last checked Aug 27 2026 at 12:03 PM GMT+0000
Arizona Regional MLS
Last checked Aug 27 2026 at 12:03 PM GMT+0000
Bathroom Details
Interior Features
- Central Vacuum
- Breakfast Bar
- 9+ Flat Ceilings
- Eat-In Kitchen
- High Speed Internet
- Pantry
- Full Bth Master Bdrm
- Kitchen Island
- Double Vanity
- Separate Shwr & Tub
- Tub With Jets
- Master Downstairs
- Quartz Countertops
Lot Information
- North/South Exposure
- Corner Lot
- Cul-De-Sac
- Auto Timer H2o Front
- Grass Back
- Auto Timer H2o Back
- Grass Front
- Synthetic Grass Back
Property Features
- Fireplace: Living Room
Heating and Cooling
- Electric
- Central Air
Pool Information
- Play Pool
- Outdoor
Homeowners Association Information
- Dues: $355
Flooring
- Carpet
- Tile
- Wood
Exterior Features
- Brick
- Wood Frame
- Roof: Tile
Utility Information
- Sewer: Septic In & Cnctd, Septic Tank
School Information
- Elementary School: Weinberg Gifted Academy
- Middle School: Weinberg Gifted Academy
- High School: Perry High School
Parking
- Rv Gate
- Attch'D Gar Cabinets
- Garage Door Opener
Stories
- 2.00000000
Living Area
- 4,468 sqft
Location
Estimated Monthly Mortgage Payment
*Based on Fixed Interest Rate withe a 30 year term, principal and interest only
Listing price
Down payment
%
Interest rate
%Mortgage calculator estimates are provided by Better Homes and Gardens Real Estate LLC and are intended for information use only. Your payments may be higher or lower and all loans are subject to credit approval.
Disclaimer: Listing Data Copyright 2026 Arizona Regional Multiple Listing Service, Inc. All Rights reserved
Information Deemed Reliable but not Guaranteed.
ARMLS Last Updated: 8/27/26 05:03.
Information Deemed Reliable but not Guaranteed.
ARMLS Last Updated: 8/27/26 05:03.



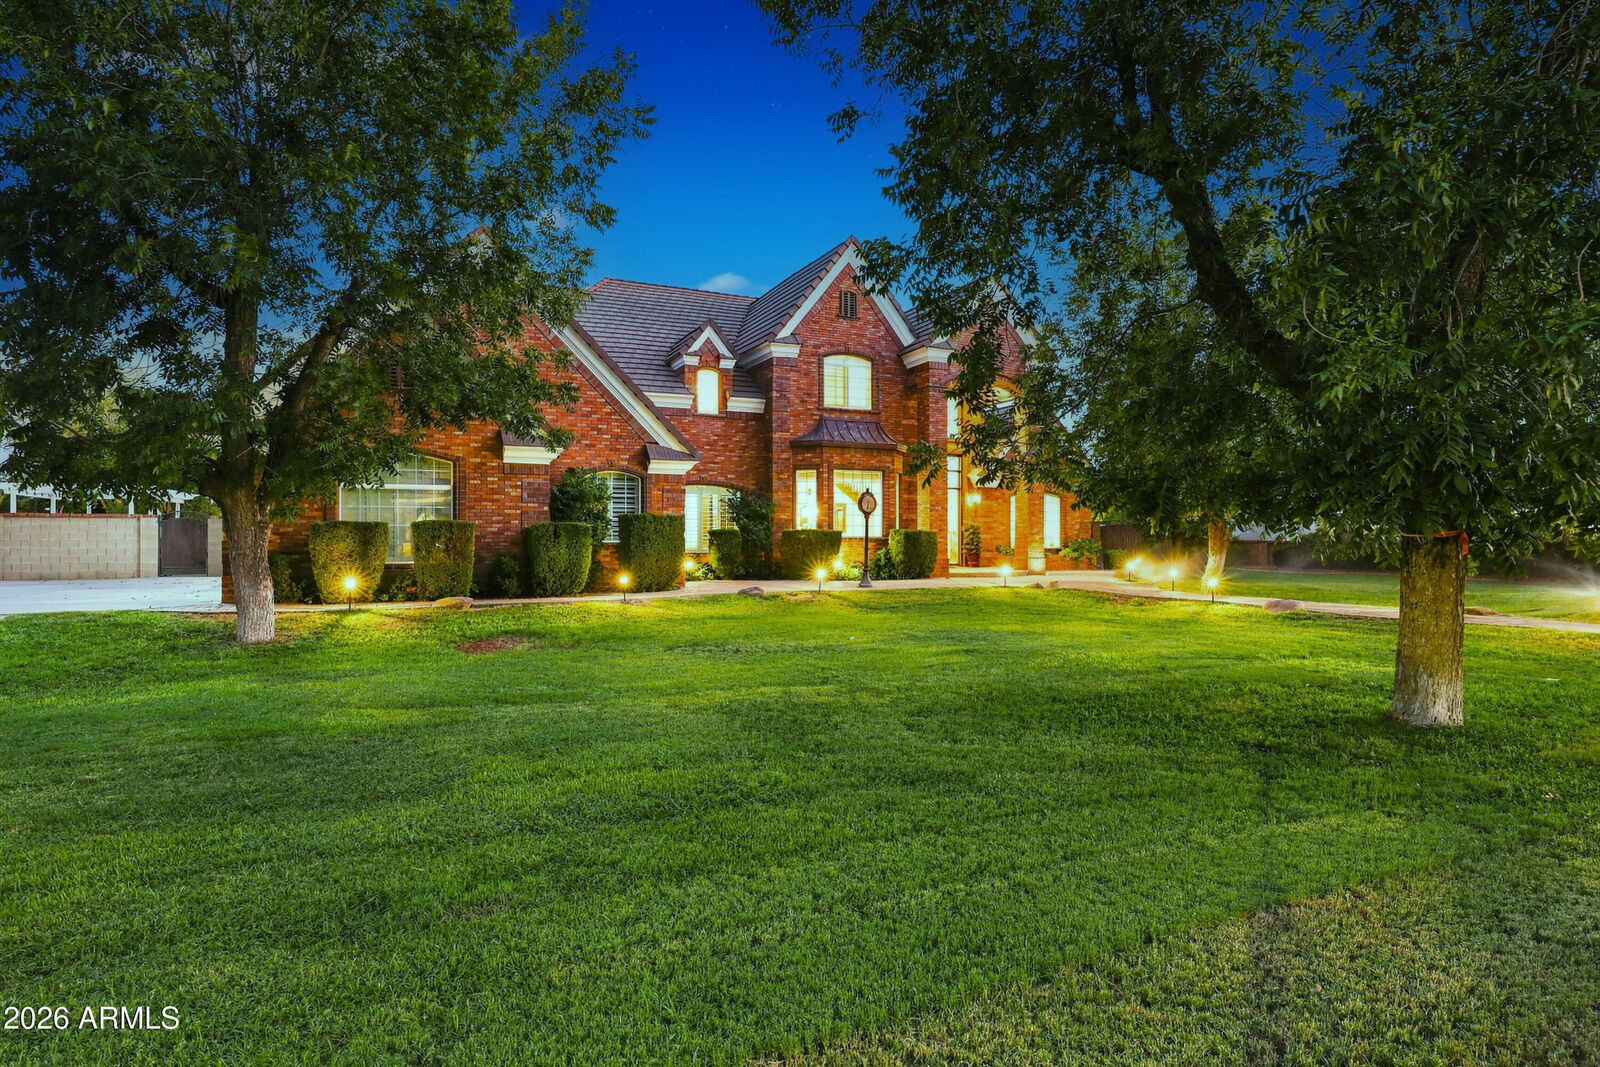
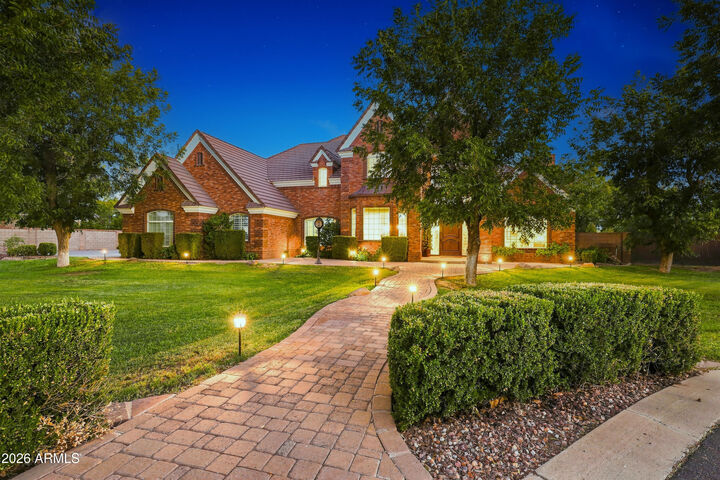
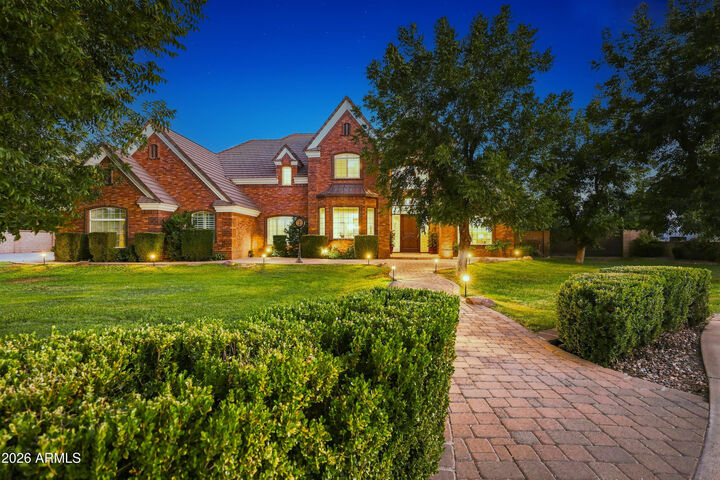
The elegant real brick exterior creates impressive curb appeal, while the interior showcases hardwood flooring, a formal living room, and an elegant formal dining room, perfect for entertaining and special gatherings. A dedicated den provides an additional flexible space for a home office, library, or private retreat. The thoughtfully designed floor plan includes two staircases and beautiful Elderwood doors throughout the downstairs. The luxurious downstairs primary suite offers a private master retreat, creating a serene escape at the end of the day.
Step outside and experience your own private resort-style oasis. The gorgeous pool is surrounded by lush, mature landscaping, offering exceptional privacy and a tranquil setting on the expansive one-acre lot. The spacious backyard is ideal for entertaining, relaxing, and enjoying Arizona's beautiful outdoor lifestyle.
Additional features include a laundry chute, reverse osmosis system, plumbing for a water softener, surround sound, and two staircases.
This exceptional home combines timeless architectural character, luxurious finishes, generous living spaces, and an incredible one-acre setting in the highly desirable Ocotillo Grove Estates.