
Listing Courtesy of: Arizona Regional MLS / Listed By: Re/Max Signature
302 S Tucana Court Gilbert, AZ 85296
Active (19 Days)
$1,550,000 (USD)
Description
MLS #:
7064388
7064388
Taxes
$6,150
$6,150
Lot Size
0.46 acres
0.46 acres
Type
Single-Family Home
Single-Family Home
Year Built
1999
1999
County
Maricopa County
Maricopa County
Listed By
Stacia Ehlen, Re/Max Signature
Source
Arizona Regional MLS
Last checked Aug 27 2026 at 12:47 PM GMT+0000
Arizona Regional MLS
Last checked Aug 27 2026 at 12:47 PM GMT+0000
Bathroom Details
Interior Features
- Central Vacuum
- Vaulted Ceiling(s)
- Eat-In Kitchen
- High Speed Internet
- Pantry
- Full Bth Master Bdrm
- Kitchen Island
- Double Vanity
- Separate Shwr & Tub
- Non-Laminate Counter
Lot Information
- East/West Exposure
- Cul-De-Sac
- Sprinklers In Rear
- Sprinklers In Front
- Grass Back
- Grass Front
Property Features
- Fireplace: Gas
- Fireplace: Fire Pit
Heating and Cooling
- Natural Gas
- Central Air
- Ceiling Fan(s)
- Programmable Thmstat
Pool Information
- Fenced
- Outdoor
Homeowners Association Information
- Dues: $266
Flooring
- Carpet
- Tile
- Wood
Exterior Features
- Stucco
- Painted
- Wood Frame
- Roof: Tile
Utility Information
- Sewer: Public Sewer
School Information
- Elementary School: Greenfield Elementary School
- Middle School: Greenfield Junior High School
- High School: Highland High School
Parking
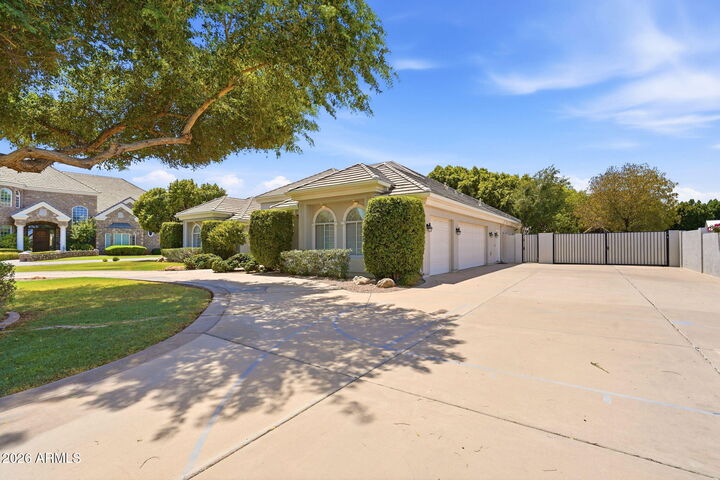
- Circular Driveway
- Garage Door Opener
- Direct Access
Stories
- 1.00000000
Living Area
- 4,219 sqft
Location
Estimated Monthly Mortgage Payment
*Based on Fixed Interest Rate withe a 30 year term, principal and interest only
Listing price
Down payment
%
Interest rate
%Mortgage calculator estimates are provided by Better Homes and Gardens Real Estate LLC and are intended for information use only. Your payments may be higher or lower and all loans are subject to credit approval.
Disclaimer: Listing Data Copyright 2026 Arizona Regional Multiple Listing Service, Inc. All Rights reserved
Information Deemed Reliable but not Guaranteed.
ARMLS Last Updated: 8/27/26 05:47.
Information Deemed Reliable but not Guaranteed.
ARMLS Last Updated: 8/27/26 05:47.



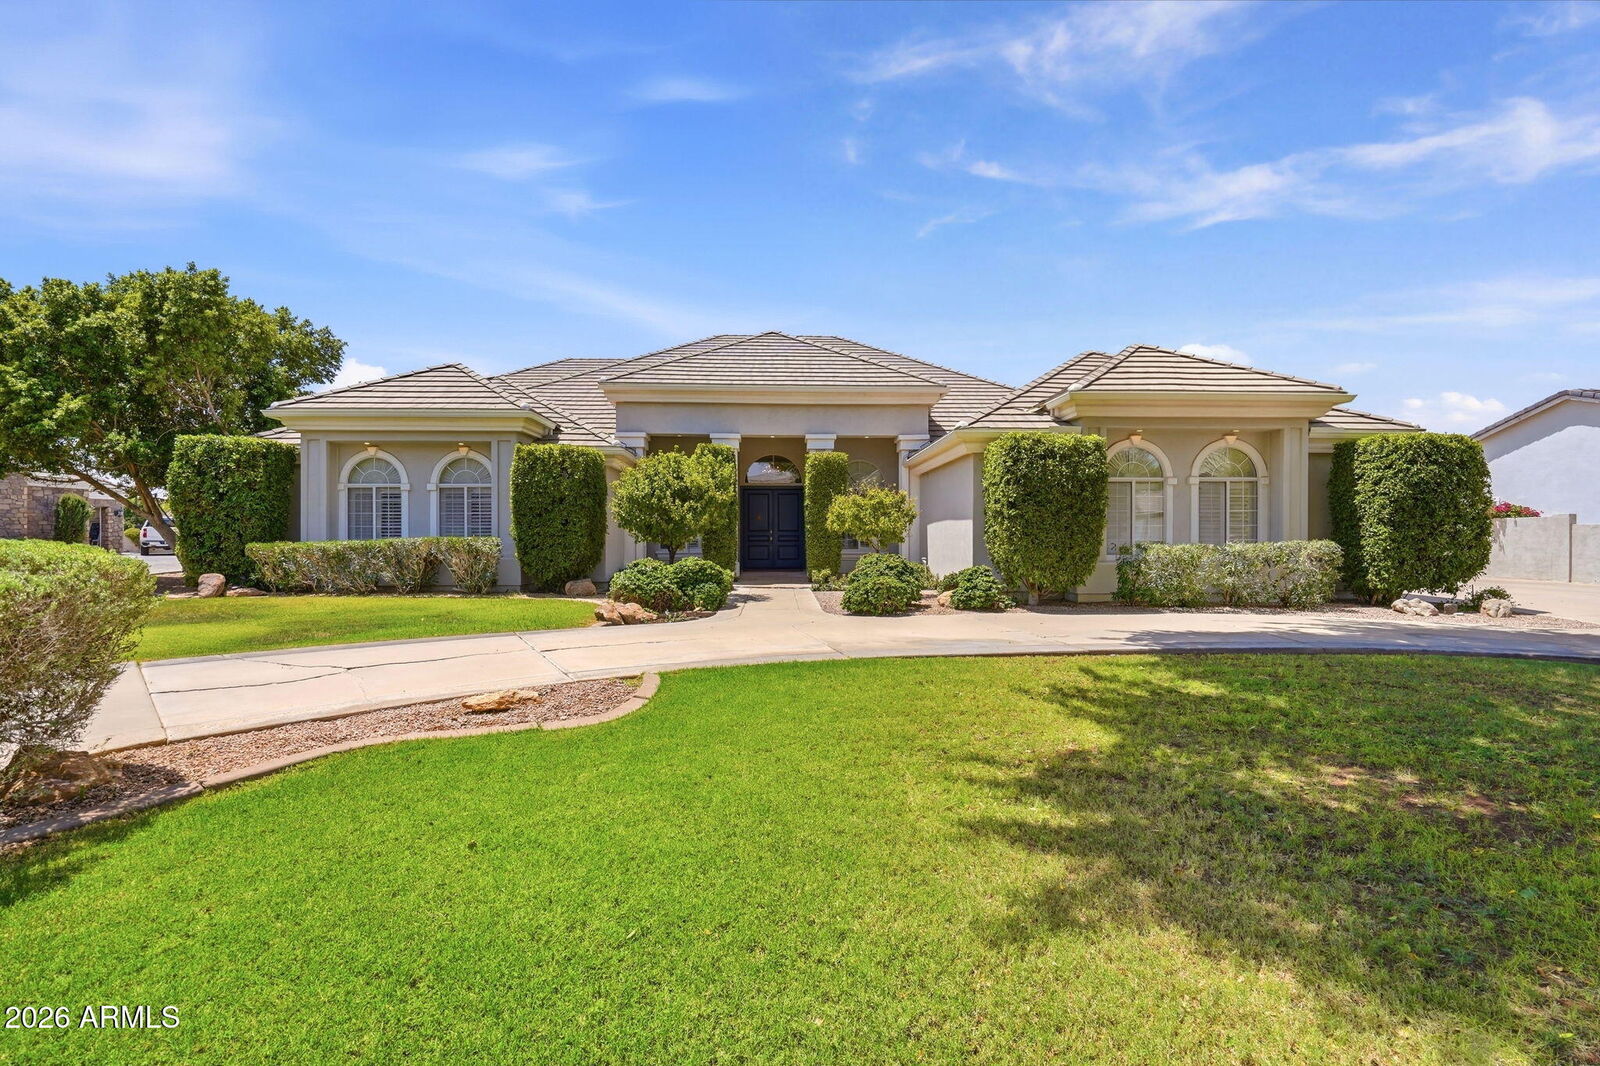
Step inside to discover rich new wood flooring running throughout, formal living and dining spaces and a layout made for entertaining. The gourmet kitchen is a chef's dream, featuring premium Wolf appliances, a built-in refrigerator, updated cabinetry with convenient slide-out shelving, and an adjoined breakfast nook.
Designed with ultimate privacy in mind, the split floor plan positions the secondary bedrooms around a well-appointed bath with dual vanities, while the primary suite sits adjacent to the private office and features an en-suite bath and walk-in closet. An enclosed family room offers endless possibilities (currently serving as a fifth bedroom).
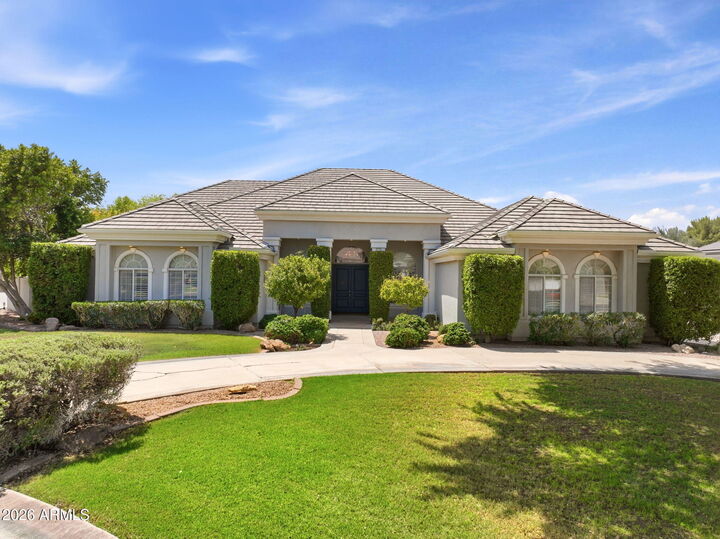
Outdoors, your private backyard sanctuary awaits: a sparkling swimming pool, charming gazebo, and an expansive lawn with endless room to play and host. Complete with a 3-car garage and prime access to the best dining, shopping, and amenities Gilbert has to offer, this impressive property is truly a must-see!