
Listing Courtesy of: Arizona Regional MLS / Listed By: Kor Properties - Contact: 602-615-0843
3249 N Piedra Circle Mesa, AZ 85207
Active (0 Days)
$1,675,000 (USD)

Description
MLS #:
7104075
7104075
Taxes
$6,810
$6,810
Lot Size
0.55 acres
0.55 acres
Type
Single-Family Home
Single-Family Home
Year Built
2010
2010
Style
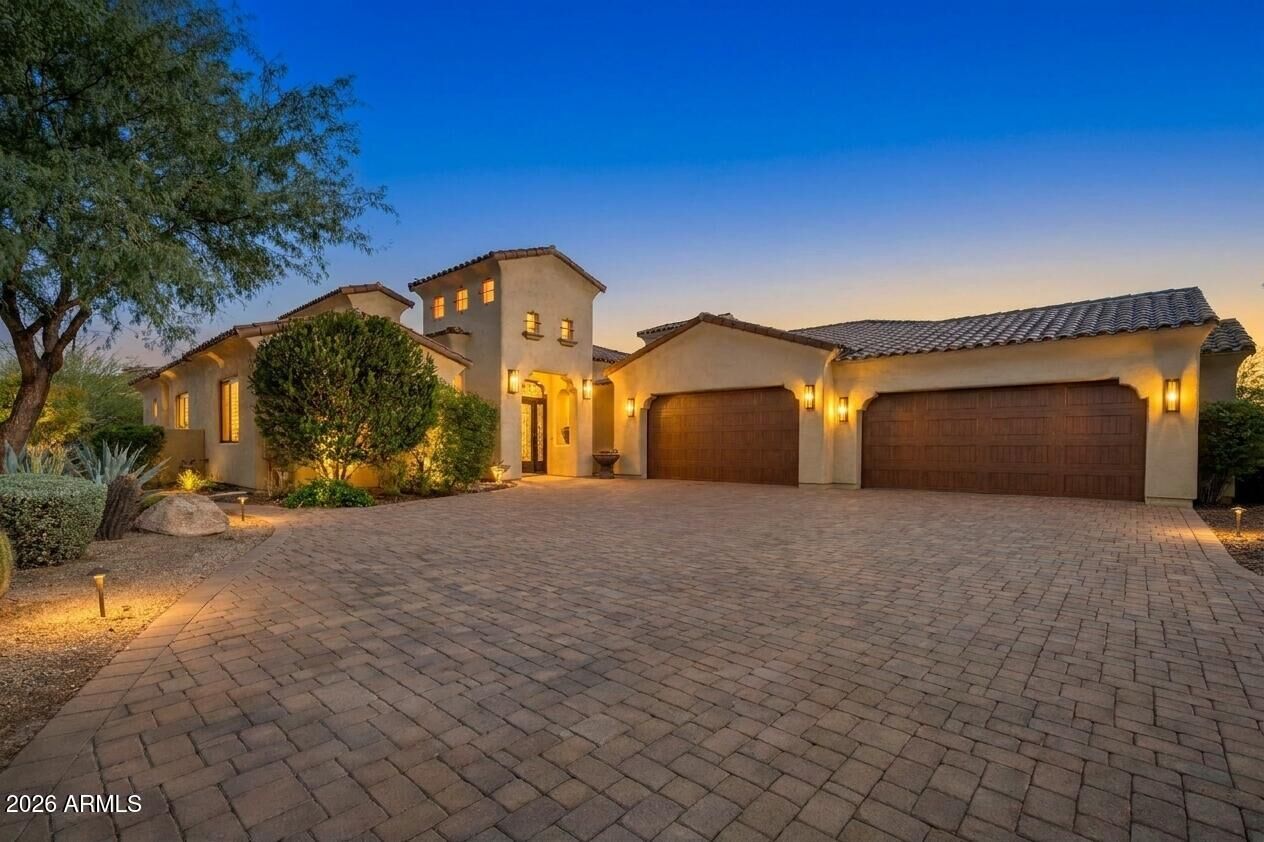
Santa Barbara/Tuscan
Santa Barbara/Tuscan
Views
Mountain(s), Trees/Woods
Mountain(s), Trees/Woods
County
Maricopa County
Maricopa County
Listed By
John Karadsheh, Kor Properties, Contact: 602-615-0843
Source
Arizona Regional MLS
Last checked Nov 8 2026 at 4:46 PM GMT+0000
Arizona Regional MLS
Last checked Nov 8 2026 at 4:46 PM GMT+0000
Bathroom Details
Interior Features
- Central Vacuum
- No Interior Steps
- Breakfast Bar
- 9+ Flat Ceilings
- Wet Bar
- High Speed Internet
- Full Bth Master Bdrm
- Kitchen Island
- Double Vanity
- Separate Shwr & Tub
- Walk-In Pantry
- Quartz Countertops
Lot Information
- East/West Exposure
- Sprinklers In Rear
- Sprinklers In Front
- Desert Back
- Desert Front
- Auto Timer H2o Front
- Auto Timer H2o Back
Heating and Cooling
- Heat Pump
- Ceiling Fan(s)
Homeowners Association Information
- Dues: $535
Flooring
- Wood
- Stone
Exterior Features
- Stucco
- Painted
- Wood Frame
- Roof: Tile
Utility Information
- Utilities: Phone Available, Natural Gas Available
- Sewer: Sewer In & Cnctd, Public Sewer
- Energy: Multi-Zones
School Information
- Elementary School: Las Sendas Elementary School
- Middle School: Fremont Junior High School
- High School: Red Mountain High School
Parking
- Side Vehicle Entry
- Temp Controlled
- Attch'D Gar Cabinets
- Over Height Garage
- Garage Door Opener
- Extended Length Garage
- Direct Access
- Attached Garage
Stories
- 1.00000000
Additional Information: Kor Properties | 602-615-0843
Location
Estimated Monthly Mortgage Payment
*Based on Fixed Interest Rate withe a 30 year term, principal and interest only
Listing price
Down payment
%
Interest rate
%Mortgage calculator estimates are provided by Better Homes and Gardens Real Estate LLC and are intended for information use only. Your payments may be higher or lower and all loans are subject to credit approval.
Disclaimer: Listing Data Copyright 2026 Arizona Regional Multiple Listing Service, Inc. All Rights reserved
All information should be verified by the recipient and none is guaranteed as accurate by ARMLS.
ARMLS Last Updated: 11/8/26 08:46.
All information should be verified by the recipient and none is guaranteed as accurate by ARMLS.
ARMLS Last Updated: 11/8/26 08:46.



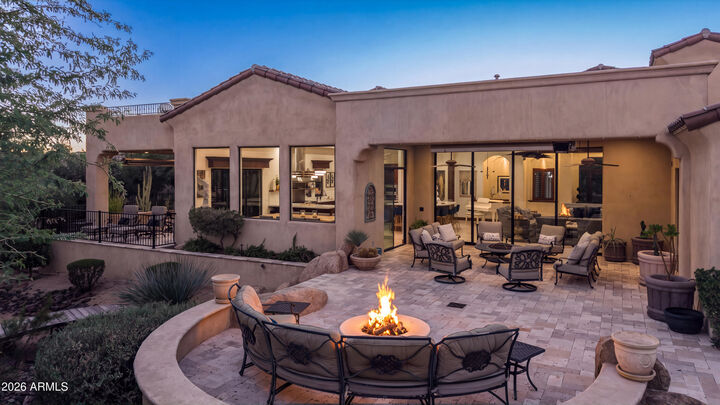
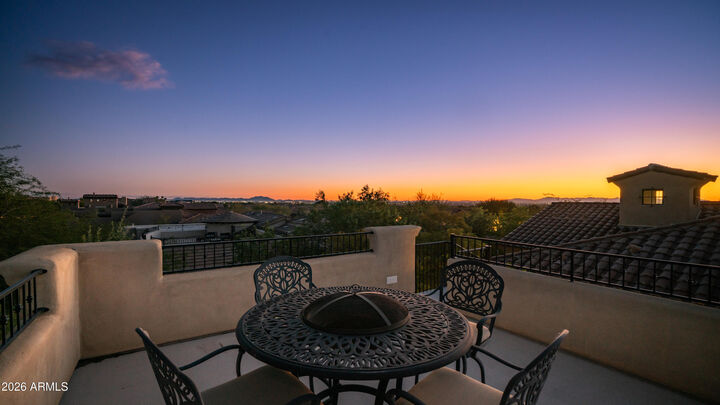
The light and airy open plan dining room is surrounded by windows and opens to a second covered patio designed for entertaining with a built-in BBQ and private deck with sunset views. This home is truly designed for indoor/outdoor living!
The exceptional split primary suite features a private sitting area & patio, plus two beautifully remodeled ensuite bath areas, each with their own custom vanity, private toilet room & spacious walk-in closet. Connected by an expansive walk-in shower, the larger bath also features a wall fountain, designer lighting & clawfoot tub. Three additional bedrooms offer generous walk-in closets. One bedroom features an ensuite bath with two other bedrooms share a Jack & Jill bath.
Additional features include a custom iron entry door, wood inlay & travertine floors (no carpet), wood shutters, electronic shades, Control4, central vacuum, designer lighting, remodeled powder room & oversized laundry room with excellent storage & flex space. The air-conditioned 4-car garage offers 9' doors, 22' depth, epoxy floors & built-in cabinets. Both water heaters were replaced October 2026.
The award-winning golf community of Las Sendas features hiking and mountain biking trails, two pools, tennis and pickleball courts, community parks, lifestyle activities, and a private gym. Located just minutes to the 202 Freeway, and twenty minutes to Scottsdale, Downtown Gilbert, Sky Harbor Airport, and Phoenix-Mesa Gateway Airport this is a truly exceptional property!