
Listing Courtesy of: Arizona Regional MLS / Listed By: Homesmart
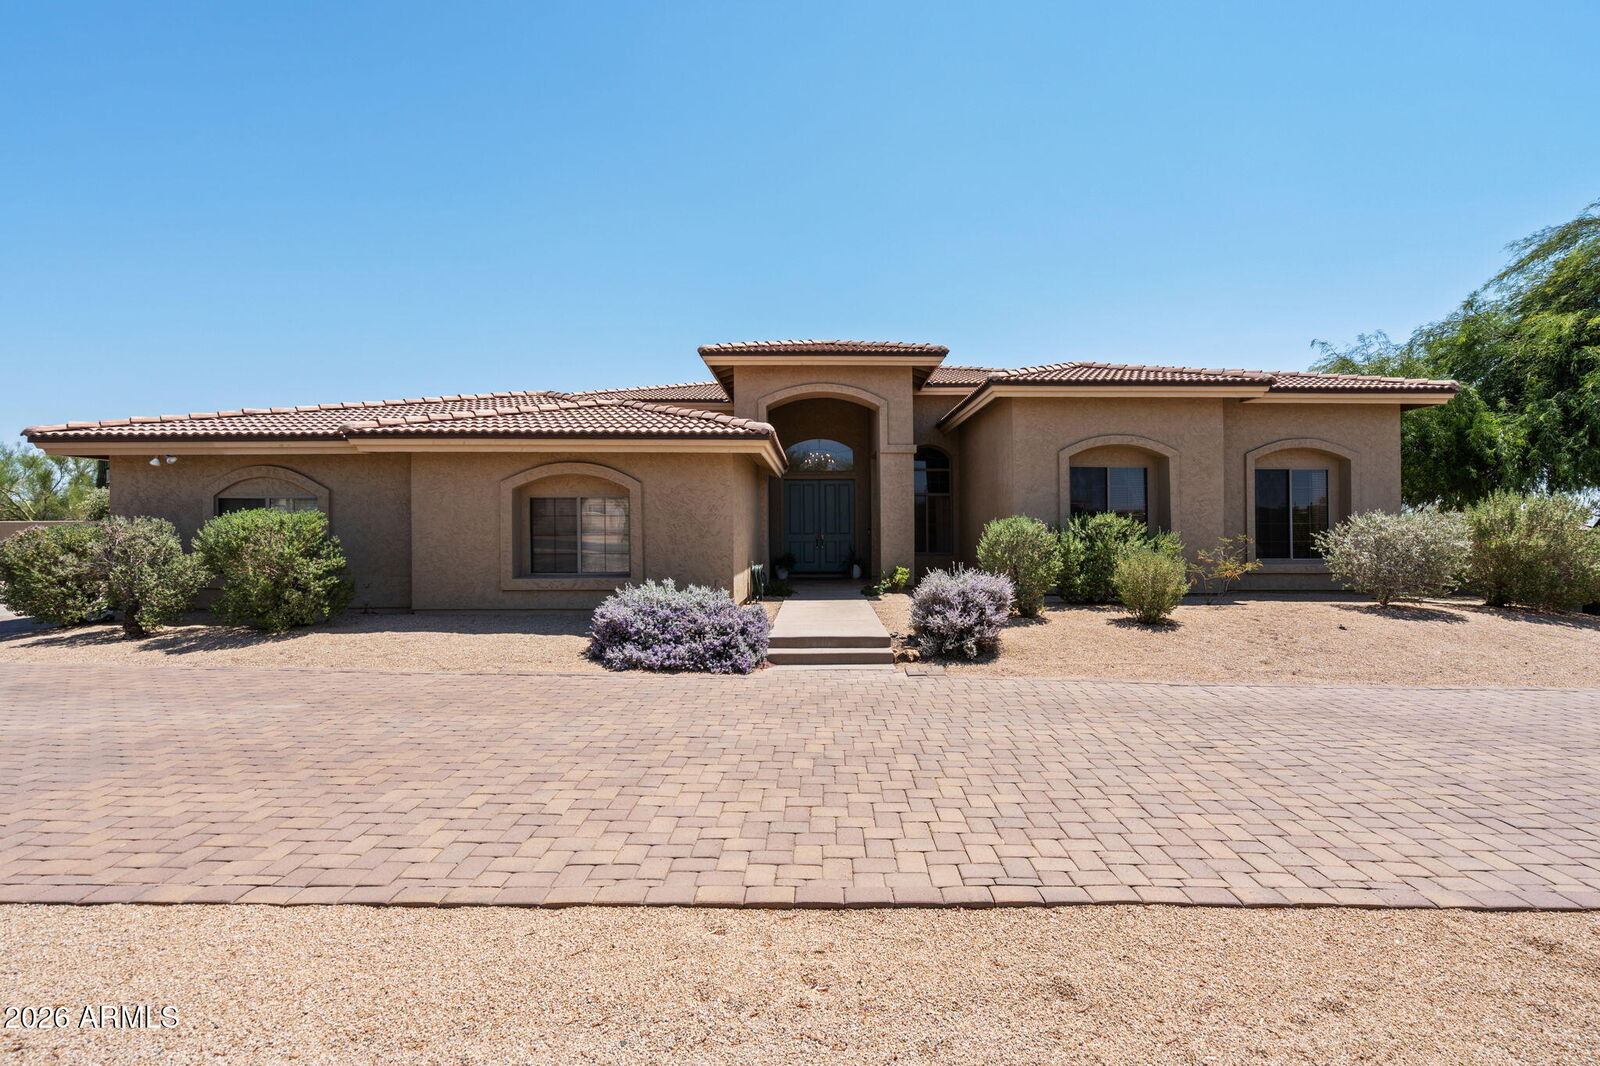
8540 E McDowell Road 46 Mesa, AZ 85207
Active (14 Days)
$1,100,000 (USD)
Description
MLS #:
7064554
7064554
Taxes
$3,768
$3,768
Lot Size
0.89 acres
0.89 acres
Type
Single-Family Home
Single-Family Home
Year Built
1996
1996
Views
Mountain(s), City
Mountain(s), City
County
Maricopa County
Maricopa County
Listed By
Sally Halverson, Homesmart
Source
Arizona Regional MLS
Last checked Aug 27 2026 at 1:48 PM GMT+0000
Arizona Regional MLS
Last checked Aug 27 2026 at 1:48 PM GMT+0000
Bathroom Details
Interior Features
- No Interior Steps
- 9+ Flat Ceilings
- Eat-In Kitchen
- High Speed Internet
- Full Bth Master Bdrm
- Kitchen Island
- Double Vanity
- Separate Shwr & Tub
- Granite Counters
Lot Information
- North/South Exposure
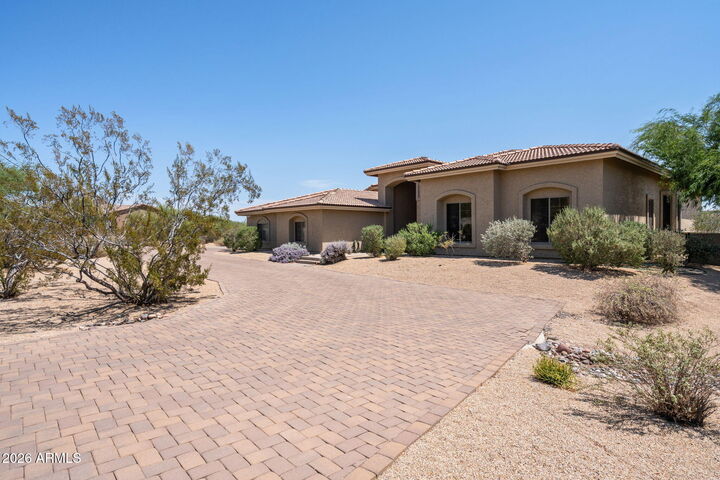
- Corner Lot
- Desert Front
- Natural Desert Back
Heating and Cooling
- Electric
- Central Air
- Ceiling Fan(s)
Homeowners Association Information
- Dues: $308
Flooring
- Carpet
- Tile
- Vinyl
Exterior Features
- Stucco
- Painted
- Wood Frame
- Roof: Tile
Utility Information
- Sewer: Public Sewer
School Information
- Elementary School: Franklin Accelerated Academy - East Campus
- Middle School: Fremont Junior High School
- High School: Red Mountain High School
Parking
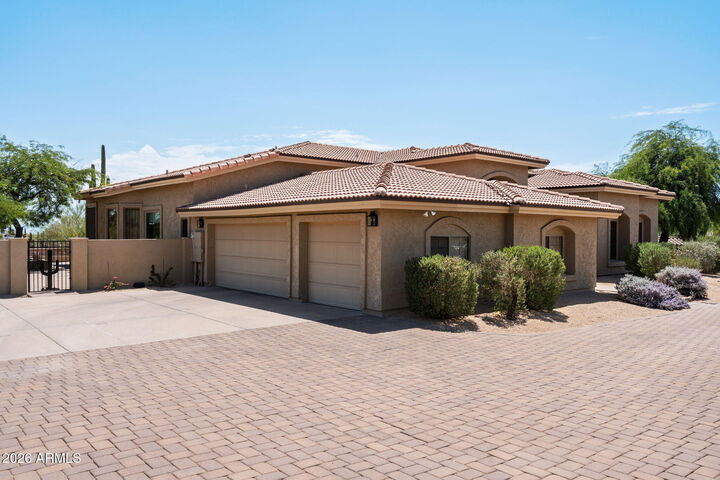
- Side Vehicle Entry
- Circular Driveway
- Garage Door Opener
- Extended Length Garage
- Direct Access
Stories
- 1.00000000
Living Area
- 3,221 sqft
Location
Estimated Monthly Mortgage Payment
*Based on Fixed Interest Rate withe a 30 year term, principal and interest only
Listing price
Down payment
%
Interest rate
%Mortgage calculator estimates are provided by Better Homes and Gardens Real Estate LLC and are intended for information use only. Your payments may be higher or lower and all loans are subject to credit approval.
Disclaimer: Listing Data Copyright 2026 Arizona Regional Multiple Listing Service, Inc. All Rights reserved
Information Deemed Reliable but not Guaranteed.
ARMLS Last Updated: 8/27/26 06:48.
Information Deemed Reliable but not Guaranteed.
ARMLS Last Updated: 8/27/26 06:48.



Thoughtfully designed with a cozy, peaceful feel, the home features oversized rooms and hallways, creating an inviting sense of space and comfort throughout. The well-laid-out kitchen is designed to bring everyone together, offering plenty of room for family and friends while making hosting and entertaining effortless. Multiple living spaces provide plenty of room to relax, gather, and entertain, while the large office offers the flexibility to accommodate multiple desks or create a dedicated professional workspace. A spacious laundry room adds everyday convenience, and the 3-car garage provides ample room for vehicles, storage, and all of life's extras.
The fully fenced backyard provides privacy and an expansive blank canvas with endless possibilities to create your own dream outdoor retreat. Whether you envision quiet mornings taking in the mountain views, entertaining under the stars, or designing a backyard oasis uniquely your own, this property offers the space and setting to make it happen.