
Listing Courtesy of: Arizona Regional MLS / Listed By: eXp Realty - Contact: 888-897-7821
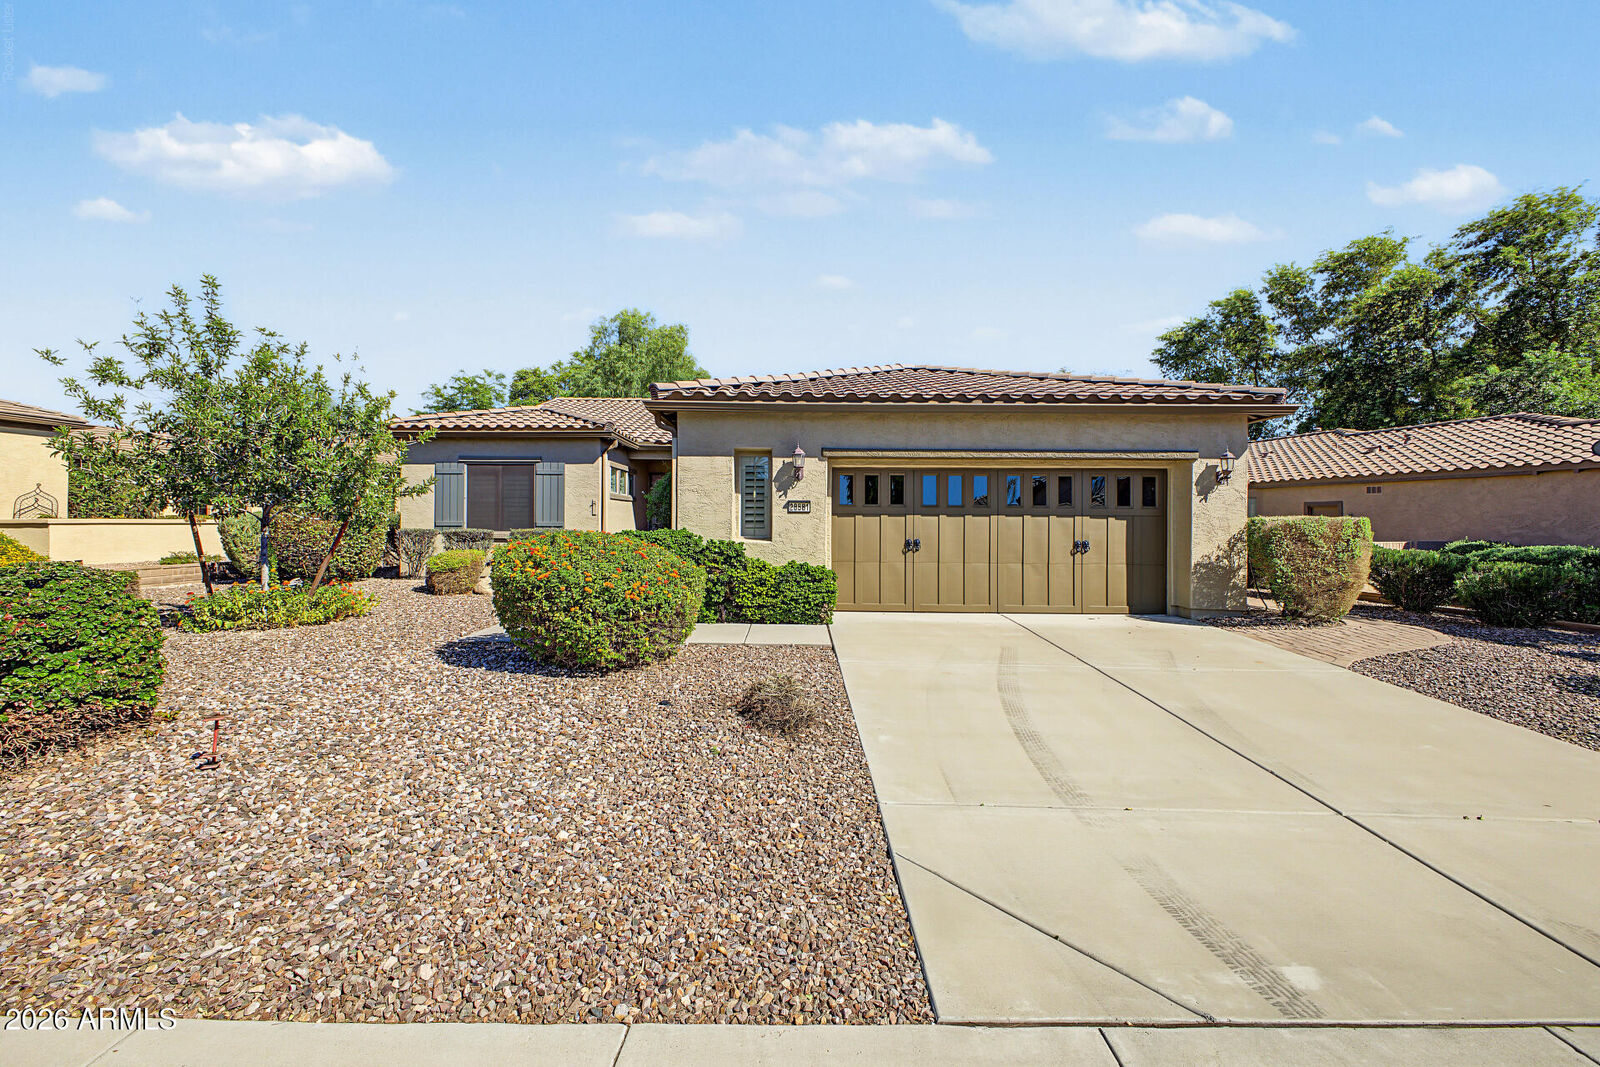
28581 N 124th Drive Peoria, AZ 85383
Active (0 Days)
$615,000 (USD)
Description
MLS #:
7085881
7085881
Taxes
$2,449
$2,449
Lot Size
9,083 SQFT
9,083 SQFT
Type
Single-Family Home
Single-Family Home
Year Built
2004
2004
County
Maricopa County
Maricopa County
Listed By
Frank May, eXp Realty, Contact: 888-897-7821
Source
Arizona Regional MLS
Last checked Sep 27 2026 at 6:31 PM GMT+0000
Arizona Regional MLS
Last checked Sep 27 2026 at 6:31 PM GMT+0000
Bathroom Details
Interior Features
- No Interior Steps
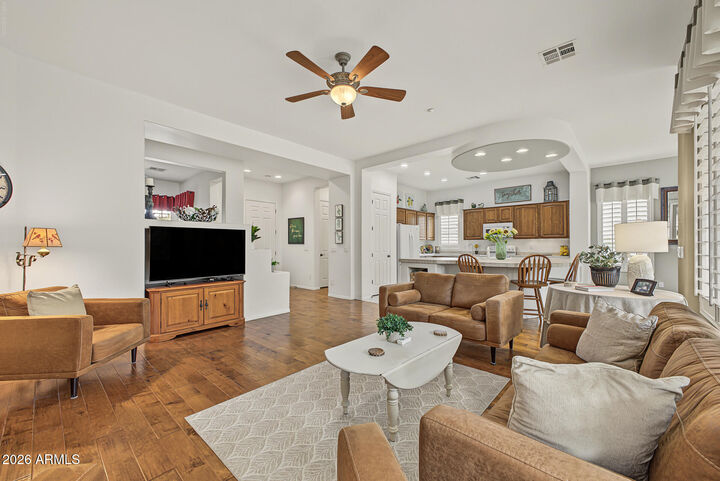
- Breakfast Bar
- 9+ Flat Ceilings
- 3/4 Bath Master Bdrm
- High Speed Internet
- Pantry
- Kitchen Island
- Double Vanity
- Non-Laminate Counter
Lot Information
- Borders Common Area
- East/West Exposure
- Gravel/Stone Front
- Auto Timer H2o Front
- Auto Timer H2o Back
- Synthetic Grass Back
- Gravel/Stone Back
Heating and Cooling
- Forced Air
- Natural Gas
- Central Air
- Ceiling Fan(s)
Homeowners Association Information
- Dues: $1019
Flooring
- Carpet
- Tile
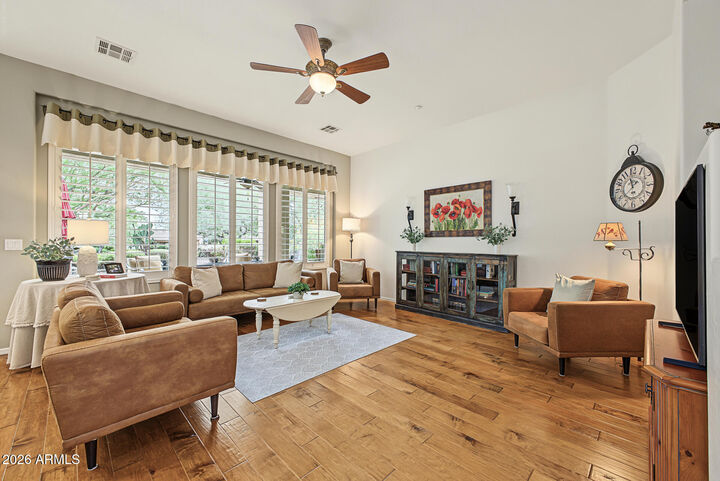
- Wood
Exterior Features
- Stucco
- Painted
- Wood Frame
- Roof: Tile
Utility Information
- Sewer: Public Sewer
School Information
- Elementary School: Adult
- Middle School: Adult
- High School: Adult
Parking
- Attch'D Gar Cabinets
- Garage Door Opener
- Direct Access
- Attached Garage
Stories
- 1.00000000
Living Area
- 1,874 sqft
Additional Information: eXp Realty | 888-897-7821
Location
Estimated Monthly Mortgage Payment
*Based on Fixed Interest Rate withe a 30 year term, principal and interest only
Listing price
Down payment
%
Interest rate
%Mortgage calculator estimates are provided by Better Homes and Gardens Real Estate LLC and are intended for information use only. Your payments may be higher or lower and all loans are subject to credit approval.
Disclaimer: Listing Data Copyright 2026 Arizona Regional Multiple Listing Service, Inc. All Rights reserved
Information Deemed Reliable but not Guaranteed.
ARMLS Last Updated: 9/27/26 11:31.
Information Deemed Reliable but not Guaranteed.
ARMLS Last Updated: 9/27/26 11:31.



The primary suite features a bay window overlooking the backyard, dual sinks, a walk-in shower, and a walk-in closet. Outside, the premium lot truly shines. Enjoy the landscaped park beyond your yard instead of another home directly behind you. The covered patio and extended paver patio offer multiple places to dine, relax, and entertain, while a built-in BBQ, artificial turf, and mature landscaping make the space inviting. Built-in garage cabinets and separate outdoor storage add everyday convenience.
Trilogy's lifestyle extends well beyond your backyard. The Kiva and Mita Clubs offer resort pools, fitness facilities, and gathering spaces, along with pickleball, tennis, an indoor lap pool, and art and culinary studios. Explore more than 40 member-led clubs, social events, and organized trips. Play the Gary Panks-designed championship golf course, unwind at Alvea Spa, or enjoy a meal on V's Taproom's patio overlooking the course.
An active community when you want it, and your own peaceful park-side setting when it's time to come home.