
Listing Courtesy of: Arizona Regional MLS / Listed By: Everyplace
9662 W Jj Ranch Road Peoria, AZ 85383
Active (14 Days)
$1,359,000 (USD)
OPEN HOUSE TIMES
-
OPENSun, Aug 3011:30 am - 2:30 pm

Description
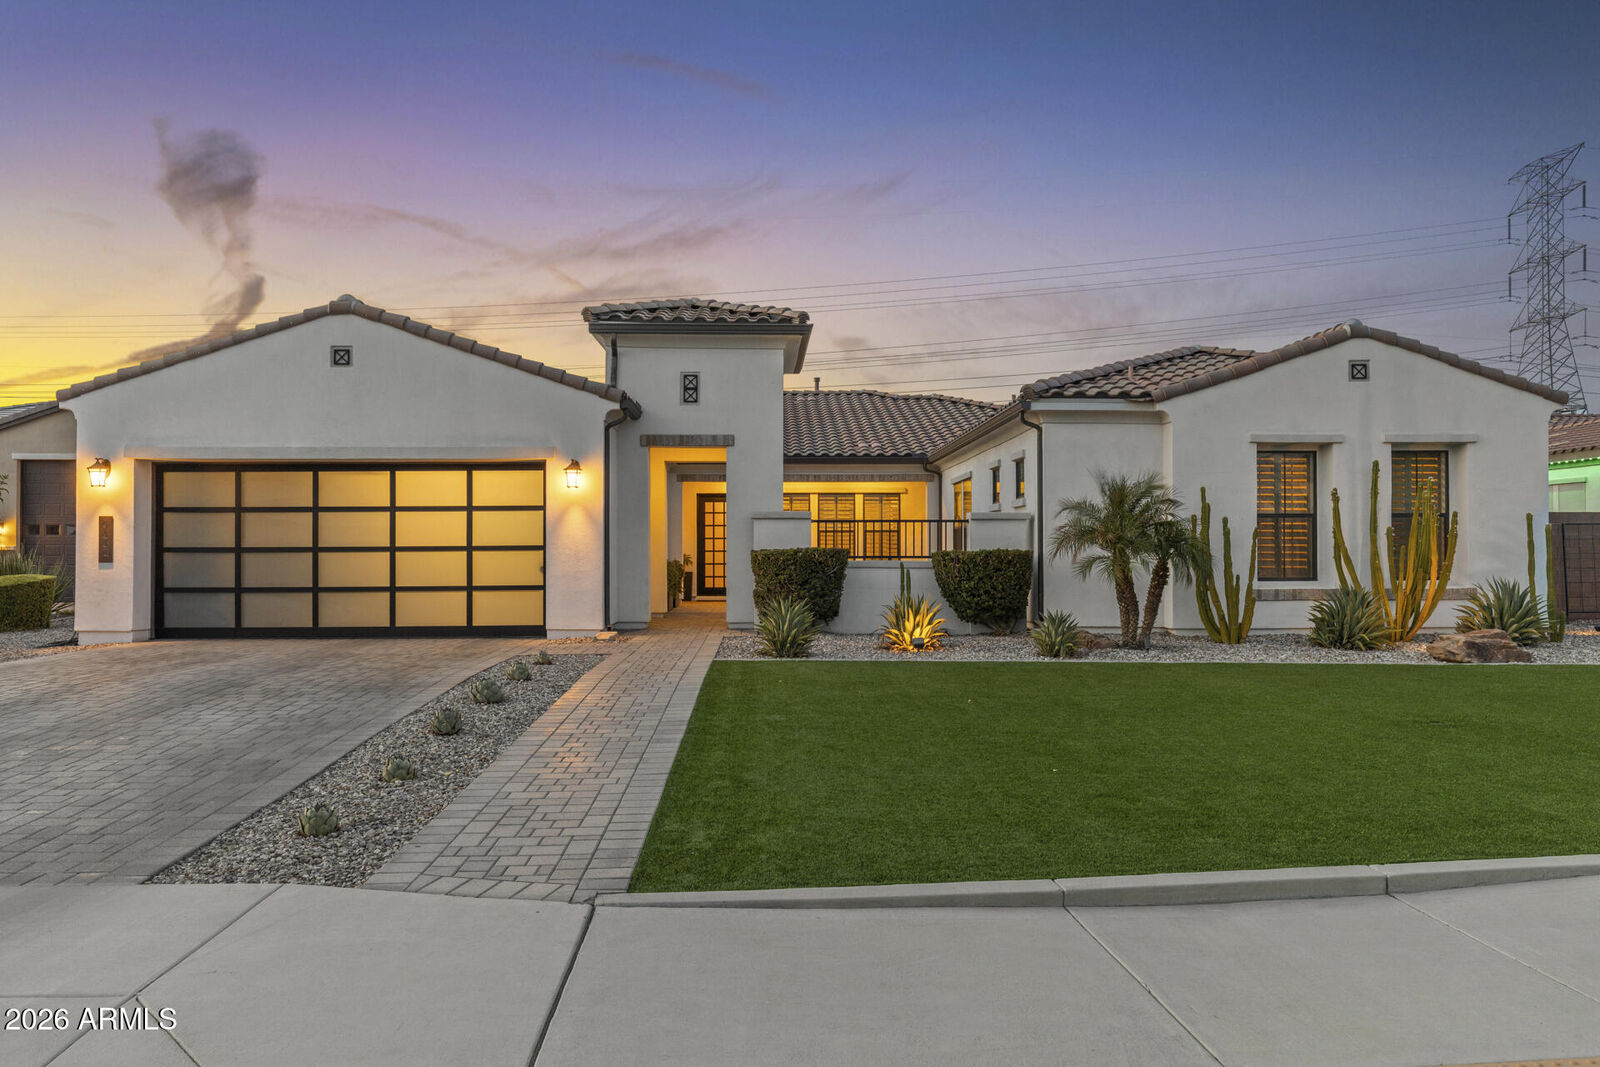
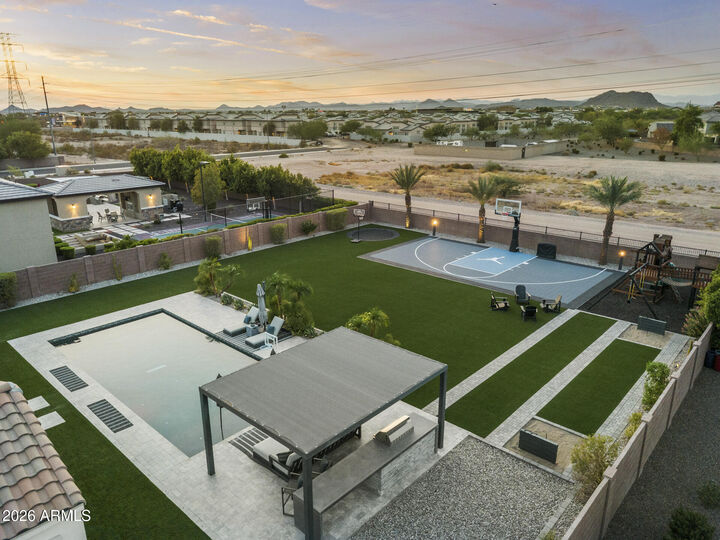
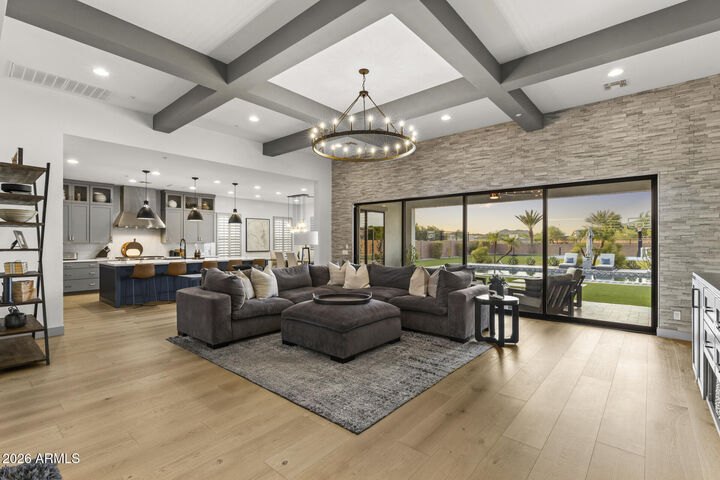
Luxury living meets exceptional craftsmanship in this beautifully appointed 4-bedroom, 3.5-bath home with a private den designed for both everyday comfort and effortless entertaining. The open-concept floor plan showcases soaring 12-foot coffered ceilings in the great room, 10-foot ceilings throughout, NEW European oak flooring, quartz countertops, and a gourmet kitchen featuring premium Thermador appliances, multiple ovens, a 6-burner cooktop with griddle, and a spacious walk-in pantry with custom cabinetry and elegant iron doors. Plantation shutters, built-in den cabinetry, and abundant designer finishes complete the sophisticated interior. Step outside to your own backyard retreat featuring a built-in BBQ, marble pool deck, sport court, in-ground trampoline, horseshoe pit, low-maintenance turf with sprinklers to cool off, and covered patio with misters for year-round outdoor enjoyment. Additional highlights include garage storage cabinets and thoughtfully designed spaces that blend luxury with functionality.
MLS #:
7064402
7064402
Taxes
$3,914
$3,914
Lot Size
0.49 acres
0.49 acres
Type
Single-Family Home
Single-Family Home
Year Built
2018
2018
Views
Desert
Desert
County
Maricopa County
Maricopa County
Listed By
George Laughton, Everyplace
Source
Arizona Regional MLS
Last checked Aug 27 2026 at 1:19 PM GMT+0000
Arizona Regional MLS
Last checked Aug 27 2026 at 1:19 PM GMT+0000
Bathroom Details
Interior Features
- Eat-In Kitchen
- High Speed Internet
- Full Bth Master Bdrm
- Kitchen Island
- Double Vanity
- Separate Shwr & Tub
- Quartz Countertops
Lot Information
- North/South Exposure
- Desert Back
- Desert Front
- Auto Timer H2o Front
- Auto Timer H2o Back
- Synthetic Grass Back
- Irrigation Front
- Irrigation Back
- Synthetic Grass Frnt
Heating and Cooling
- Electric
- Central Air
- Ceiling Fan(s)
Pool Information
- Outdoor
Homeowners Association Information
- Dues: $133
Flooring
- Carpet
- Tile
- Wood
Exterior Features
- Stucco
- Painted
- Wood Frame
- Roof: Tile
Utility Information
- Sewer: Public Sewer
School Information
- Elementary School: Frontier Elementary School
- Middle School: Frontier Elementary School
- High School: Sunrise Mountain High School
Parking
- Rv Gate
- Garage Door Opener
Stories
- 1.00000000
Living Area
- 3,282 sqft
Location
Estimated Monthly Mortgage Payment
*Based on Fixed Interest Rate withe a 30 year term, principal and interest only
Listing price
Down payment
%
Interest rate
%Mortgage calculator estimates are provided by Better Homes and Gardens Real Estate LLC and are intended for information use only. Your payments may be higher or lower and all loans are subject to credit approval.
Disclaimer: Listing Data Copyright 2026 Arizona Regional Multiple Listing Service, Inc. All Rights reserved
Information Deemed Reliable but not Guaranteed.
ARMLS Last Updated: 8/27/26 06:19.
Information Deemed Reliable but not Guaranteed.
ARMLS Last Updated: 8/27/26 06:19.


