
Listing Courtesy of: Arizona Regional MLS / Listed By: Realty Executives Arizona Territory
149 N Country Club Drive Phoenix, AZ 85014
Active (19 Days)
$1,695,000 (USD)

Description
MLS #:
7064340
7064340
Taxes
$4,990
$4,990
Lot Size
6,865 SQFT
6,865 SQFT
Type
Townhouse
Townhouse
Year Built
1965
1965
Style
Other
Other
County
Maricopa County
Maricopa County
Listed By
Dian Ordaz, Realty Executives Arizona Territory
Source
Arizona Regional MLS
Last checked Aug 27 2026 at 12:47 PM GMT+0000
Arizona Regional MLS
Last checked Aug 27 2026 at 12:47 PM GMT+0000
Bathroom Details
Interior Features
- Central Vacuum
- Vaulted Ceiling(s)
- Breakfast Bar
- 9+ Flat Ceilings
- Wet Bar
- Eat-In Kitchen
- High Speed Internet
- Full Bth Master Bdrm
- Double Vanity
- Separate Shwr & Tub
- Master Downstairs
- Granite Counters
- Walk-In Pantry
Lot Information
- Corner Lot
- East/West Exposure
- Cul-De-Sac
- Sprinklers In Rear
- Sprinklers In Front
- Natural Desert Back
- Auto Timer H2o Front
- Auto Timer H2o Back
- Grass Front
Property Features
- Fireplace: Fire Pit
Heating and Cooling
- Forced Air
- Natural Gas
- Central Air
- Ceiling Fan(s)
Pool Information
- Variable Speed Pump
- Heated
- Outdoor
Homeowners Association Information
- Dues: $1500
Flooring
- Carpet
- Tile
- Stone
- Concrete
Exterior Features
- Stucco
- Block
- Painted
- Wood Frame
- Roof: Foam
- Roof: Tile
Utility Information
- Sewer: Public Sewer
School Information
- Elementary School: Longview Elementary School
- Middle School: Osborn Middle School
- High School: North High School
Parking
- Rear Vehicle Entry
- Attch'D Gar Cabinets
- Garage Door Opener
Stories
- 2.00000000
Living Area
- 3,599 sqft
Location
Estimated Monthly Mortgage Payment
*Based on Fixed Interest Rate withe a 30 year term, principal and interest only
Listing price
Down payment
%
Interest rate
%Mortgage calculator estimates are provided by Better Homes and Gardens Real Estate LLC and are intended for information use only. Your payments may be higher or lower and all loans are subject to credit approval.
Disclaimer: Listing Data Copyright 2026 Arizona Regional Multiple Listing Service, Inc. All Rights reserved
Information Deemed Reliable but not Guaranteed.
ARMLS Last Updated: 8/27/26 05:47.
Information Deemed Reliable but not Guaranteed.
ARMLS Last Updated: 8/27/26 05:47.



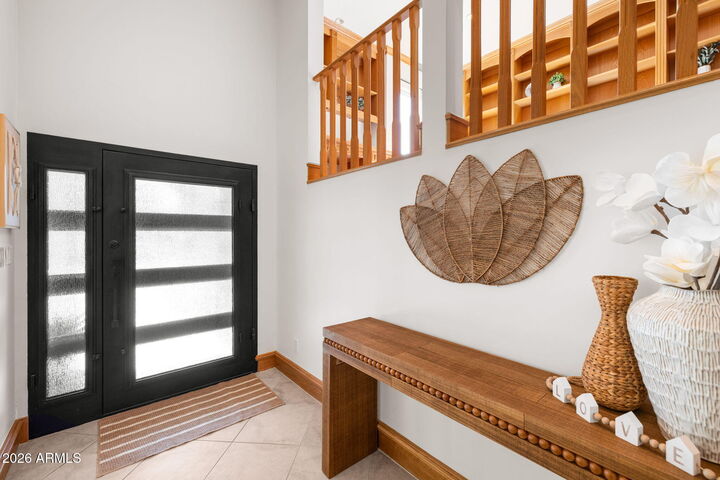
Inside, dramatic coffered ceilings with rich wood detailing, expansive windows, and well-proportioned living spaces raise the bar. Designed for both comfortable living and effortless entertainment, the floor plan flows seamlessly from the formal living and dining rooms into a welcoming family room featuring a wet bar and wine chiller.
The gourmet kitchen is beautifully appointed with granite countertops, premium custom cabinetry, an oversized pantry, breakfast bar, Thermador six-burner gas range with griddle, double ovens, and stainless-steel appliances, creating the perfect space for everything from casual mornings to elegant dinner parties.
The luxurious main-level primary suite is a private retreat featuring soaring coffered ceilings, dual walk-in closets, and a spa-inspired bath with dual vanities, a soaking tub, and a spacious walk-in shower. Also on the main level, a secluded guest suite with its own full bath is privately situated off the secondary living area, making it ideal for guests or multigenerational living.
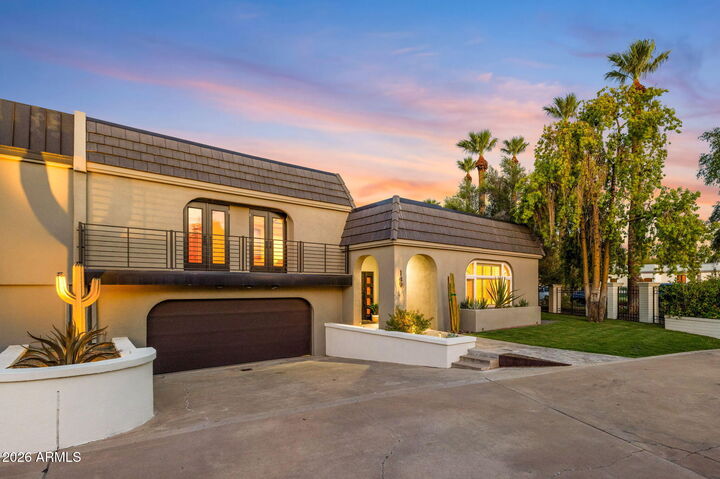
Upstairs, an expansive dressing room and wardrobe suite offers a space few homes can match. Whether envisioned for an extensive wardrobe, seasonal storage, a private dressing studio, hobby space, or children's playroom, the possibilities are endless. A private den with custom wood built-ins, an additional bedroom with a full bath, and charming Juliet balconies complete the upper level.
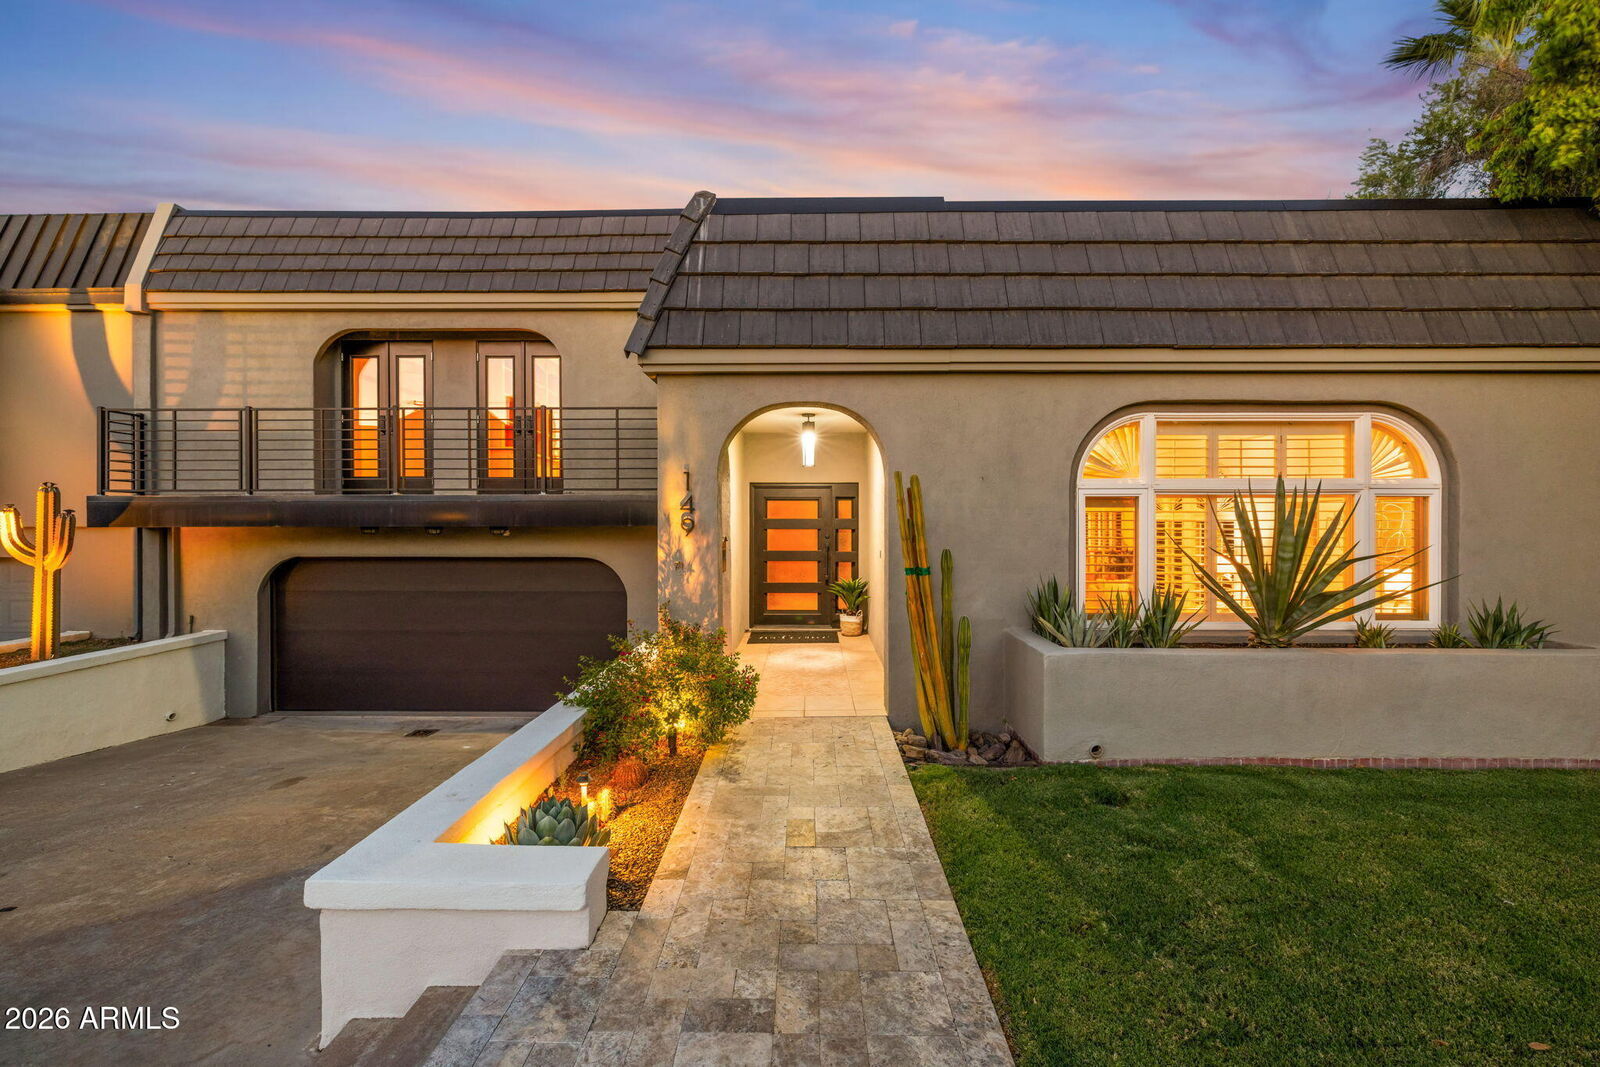
One of the home's most coveted features is its exceptionally large backyard, a rare offering within the community. Finished in elegant travertine, the outdoor retreat features a sparkling pool and spa, covered patio, built-in gas BBQ, firepit gathering area, and generous space for entertaining or relaxing year-round. An additional driveway provides parking for two extra vehicles beyond the attached two-car garage, which offers abundant storage, a workshop area, and central vacuum.
Offering refined design by Ralph Haver, exceptional storage, flexible living spaces, and the ease of a lock-and-leave lifestyle, this remarkable residence presents a rare opportunity to own one of the most distinctive homes within the Phoenix Country Club.