
Listing Courtesy of: Arizona Regional MLS / Listed By: Compass
2020 E State Avenue Phoenix, AZ 85020
Active
$1,300,000 (USD)
OPEN HOUSE TIMES
-
OPENSat, Sep 511:00 am - 1:00 pm
-
OPENSun, Sep 611:00 am - 2:00 pm

Description
MLS #:
7076453
7076453
Taxes
$5,922
$5,922
Lot Size
10,093 SQFT
10,093 SQFT
Type
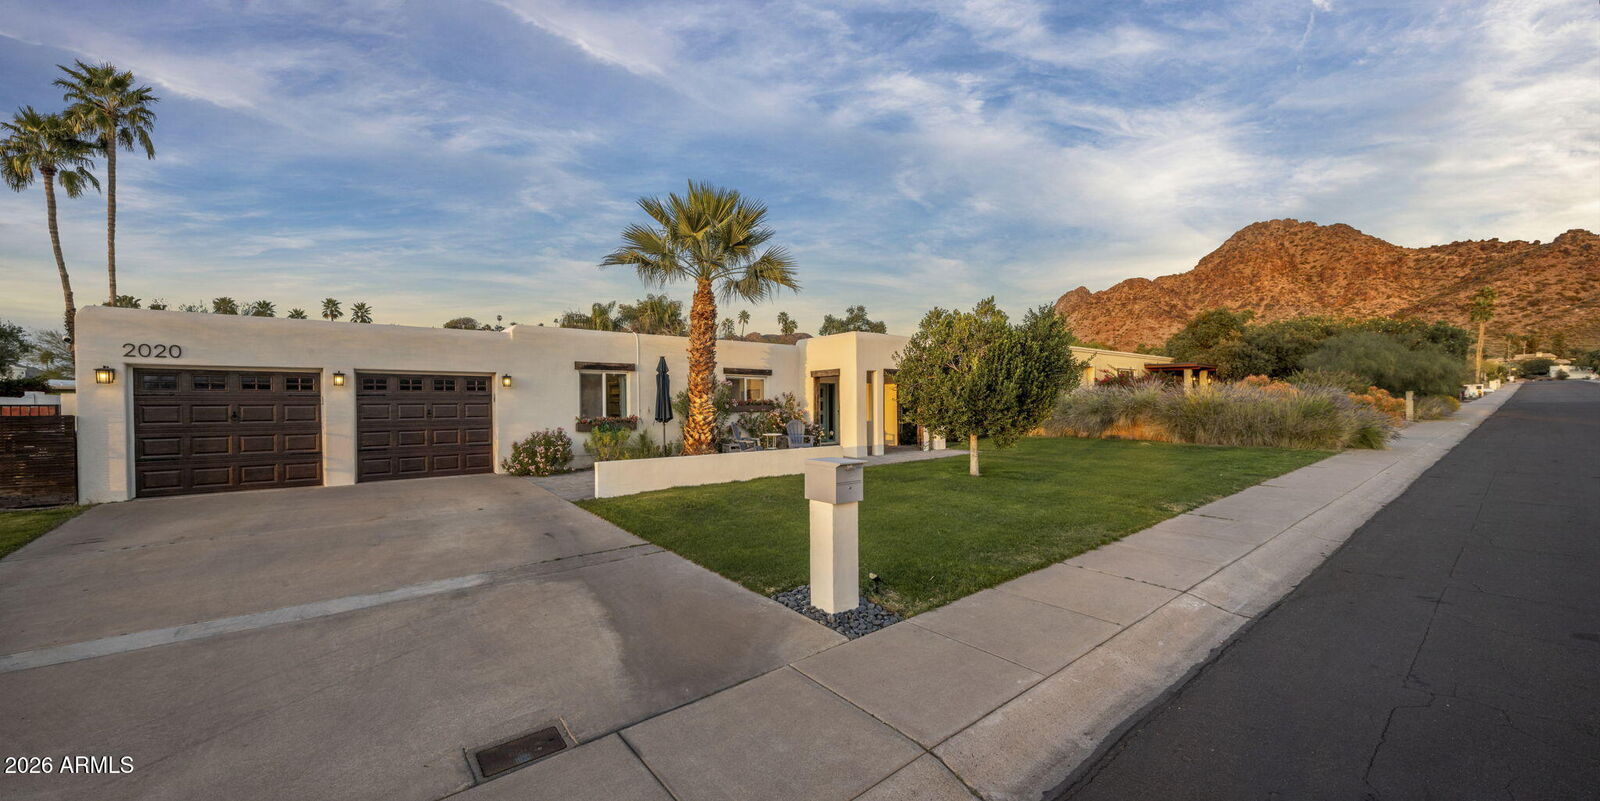
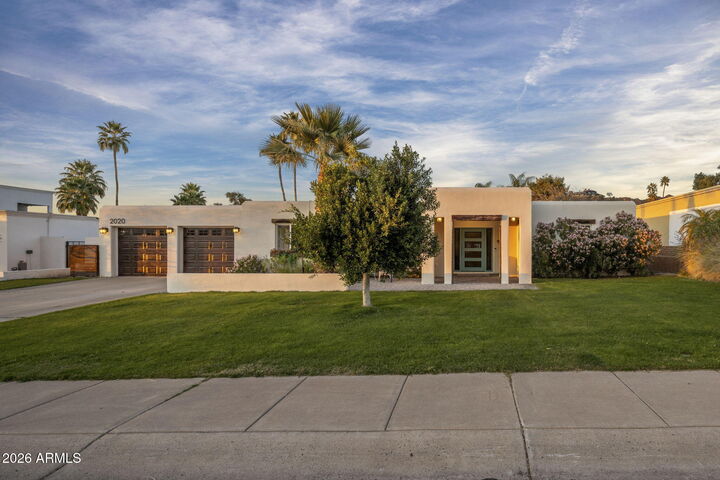
Single-Family Home
Single-Family Home
Year Built
1972
1972
Style
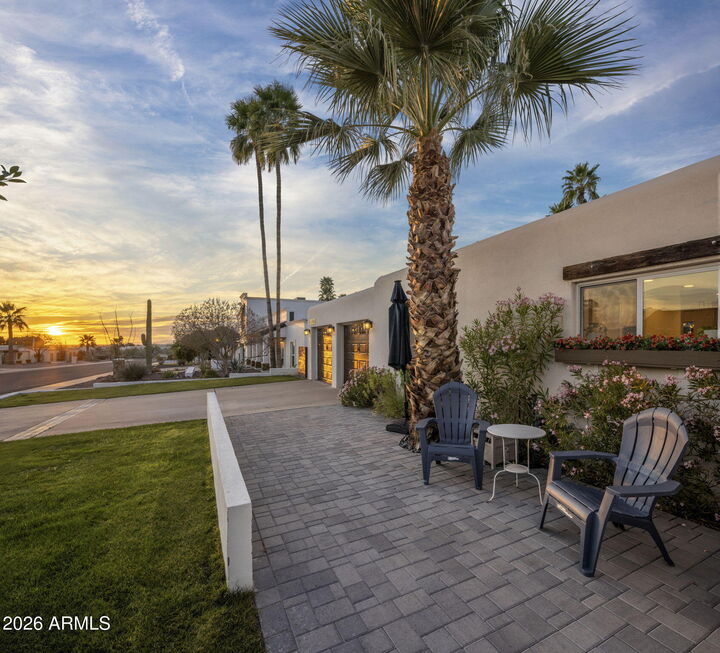
Contemporary, Santa Barbara/Tuscan
Contemporary, Santa Barbara/Tuscan
Views
Mountain(s)
Mountain(s)
County
Maricopa County
Maricopa County
Listed By
Erik Jensen, Compass
Source
Arizona Regional MLS
Last checked Sep 5 2026 at 7:17 PM GMT+0000
Arizona Regional MLS
Last checked Sep 5 2026 at 7:17 PM GMT+0000
Bathroom Details
Interior Features
- No Interior Steps
- 9+ Flat Ceilings
- High Speed Internet
- Full Bth Master Bdrm
- Kitchen Island
- Double Vanity
- 2 Master Baths
- Quartz Countertops
Lot Information
- North/South Exposure
- Sprinklers In Rear
- Sprinklers In Front
- Desert Front
- Synthetic Grass Back
Property Features
- Fireplace: Living Room
- Fireplace: See Remarks
Heating and Cooling
- Electric
- Central Air
- Ceiling Fan(s)
Pool Information
- Heated
- Fenced
- Outdoor
Flooring
- Carpet
- Tile
- Wood
Exterior Features
- Stucco
- Block
- Painted
- Roof: Built-Up
Utility Information
- Sewer: Public Sewer
School Information
- Elementary School: Madison Heights Elementary School
- Middle School: Madison #1 Elementary School
- High School: Camelback High School
Parking
- Attch'D Gar Cabinets
- Garage Door Opener
- Direct Access
Stories
- 1.00000000
Living Area
- 2,905 sqft
Location
Estimated Monthly Mortgage Payment
*Based on Fixed Interest Rate withe a 30 year term, principal and interest only
Listing price
Down payment
%
Interest rate
%Mortgage calculator estimates are provided by Better Homes and Gardens Real Estate LLC and are intended for information use only. Your payments may be higher or lower and all loans are subject to credit approval.
Disclaimer: Listing Data Copyright 2026 Arizona Regional Multiple Listing Service, Inc. All Rights reserved
Information Deemed Reliable but not Guaranteed.
ARMLS Last Updated: 9/5/26 12:17.
Information Deemed Reliable but not Guaranteed.
ARMLS Last Updated: 9/5/26 12:17.



with Silestone Ethereal Glow quartz countertops, a large island, white cabinetry, and stainless steel appliances - perfect for everyday living and entertaining.
Wide-plank LVP flooring, a smokeless fireplace, two primary suites, and a whole-home water softener add comfort and convenience. Step outside to a resort-style backyard featuring a heated pool with automated features, a large covered patio, pre-wired for low-voltage lighting, a spacious turf lawn with a
premium hollow-blade cut designed to stay cooler than standard turf (Triple Green 90 Hollow Blade by TurfIt). Enjoy direct access to the mountain preserve plus an easy stroll to Madison Heights Ele