
Listing Courtesy of: Arizona Regional MLS / Listed By: Compass - Contact: 480-776-1555
4546 E Campbell Avenue Phoenix, AZ 85018
Active (321 Days)
$2,075,000 (USD)
Description
MLS #:
7100417
7100417
Taxes
$2,636
$2,636
Lot Size
6,521 SQFT
6,521 SQFT
Type
Single-Family Home
Single-Family Home
Year Built
2025
2025
Style
Contemporary
Contemporary
Views
Mountain(s)
Mountain(s)
County
Maricopa County
Maricopa County
Listed By
Adam Bowman, Compass, Contact: 480-776-1555
Source
Arizona Regional MLS
Last checked Oct 30 2026 at 5:50 PM GMT+0000
Arizona Regional MLS
Last checked Oct 30 2026 at 5:50 PM GMT+0000
Bathroom Details
Interior Features
- Breakfast Bar
- Eat-In Kitchen
- Full Bth Master Bdrm
- Double Vanity
- Separate Shwr & Tub
- Master Downstairs
Lot Information
- Synthetic Grass Back
- Synthetic Grass Frnt
Property Features
- Fireplace: Fire Pit
Heating and Cooling
- Electric
- Forced Air
- Central Air
Pool Information
- Fenced
- Outdoor
Flooring
- Wood
Exterior Features
- Stucco
- Painted
- Wood Frame
- Roof: Built-Up
Utility Information
- Sewer: Public Sewer
School Information
- Elementary School: Hopi Elementary School
- Middle School: Ingleside Middle School
- High School: Arcadia High School
Parking
- Common
- Garage Door Opener
- Attached Garage
Stories
- 2.00000000
Additional Information: Compass | 480-776-1555
Location
Estimated Monthly Mortgage Payment
*Based on Fixed Interest Rate withe a 30 year term, principal and interest only
Listing price
Down payment
%
Interest rate
%Mortgage calculator estimates are provided by Better Homes and Gardens Real Estate LLC and are intended for information use only. Your payments may be higher or lower and all loans are subject to credit approval.
Disclaimer: Listing Data Copyright 2026 Arizona Regional Multiple Listing Service, Inc. All Rights reserved
All information should be verified by the recipient and none is guaranteed as accurate by ARMLS.
ARMLS Last Updated: 10/30/26 10:50.
All information should be verified by the recipient and none is guaranteed as accurate by ARMLS.
ARMLS Last Updated: 10/30/26 10:50.



THE KITCHEN ANCHORS THE MAIN LIVING AREA WITH HIGH END APPLIANCES, GENEROUS COUNTER SPACE, AND A THOUGHTFUL LAYOUT FOR EVERYDAY LIVING AND ENTERTAINING. SLIDING GLASS DOORS OPEN TO A VIEW BALCONY, OFFERING A FRONT ROW SEAT TO ARIZONA SUNSETS AND MOUNTAIN SILHOUETTES.
UPSTAIRS, A VERSATILE LOFT PROVIDES SPACE FOR A MEDIA ROOM, GAME LOUNGE, OR QUIET RETREAT, COMPLETE WITH A BUILT IN COFFEE BAR. THE GARAGE HAS BEEN TRANSFORMED INTO A FITNESS AND ENTERTAINMENT SPACE, FEATURING A TONAL TRAINING SYSTEM AND FLEXIBL ROOM FOR GAMES, GATHERINGS, OR RELAXING.
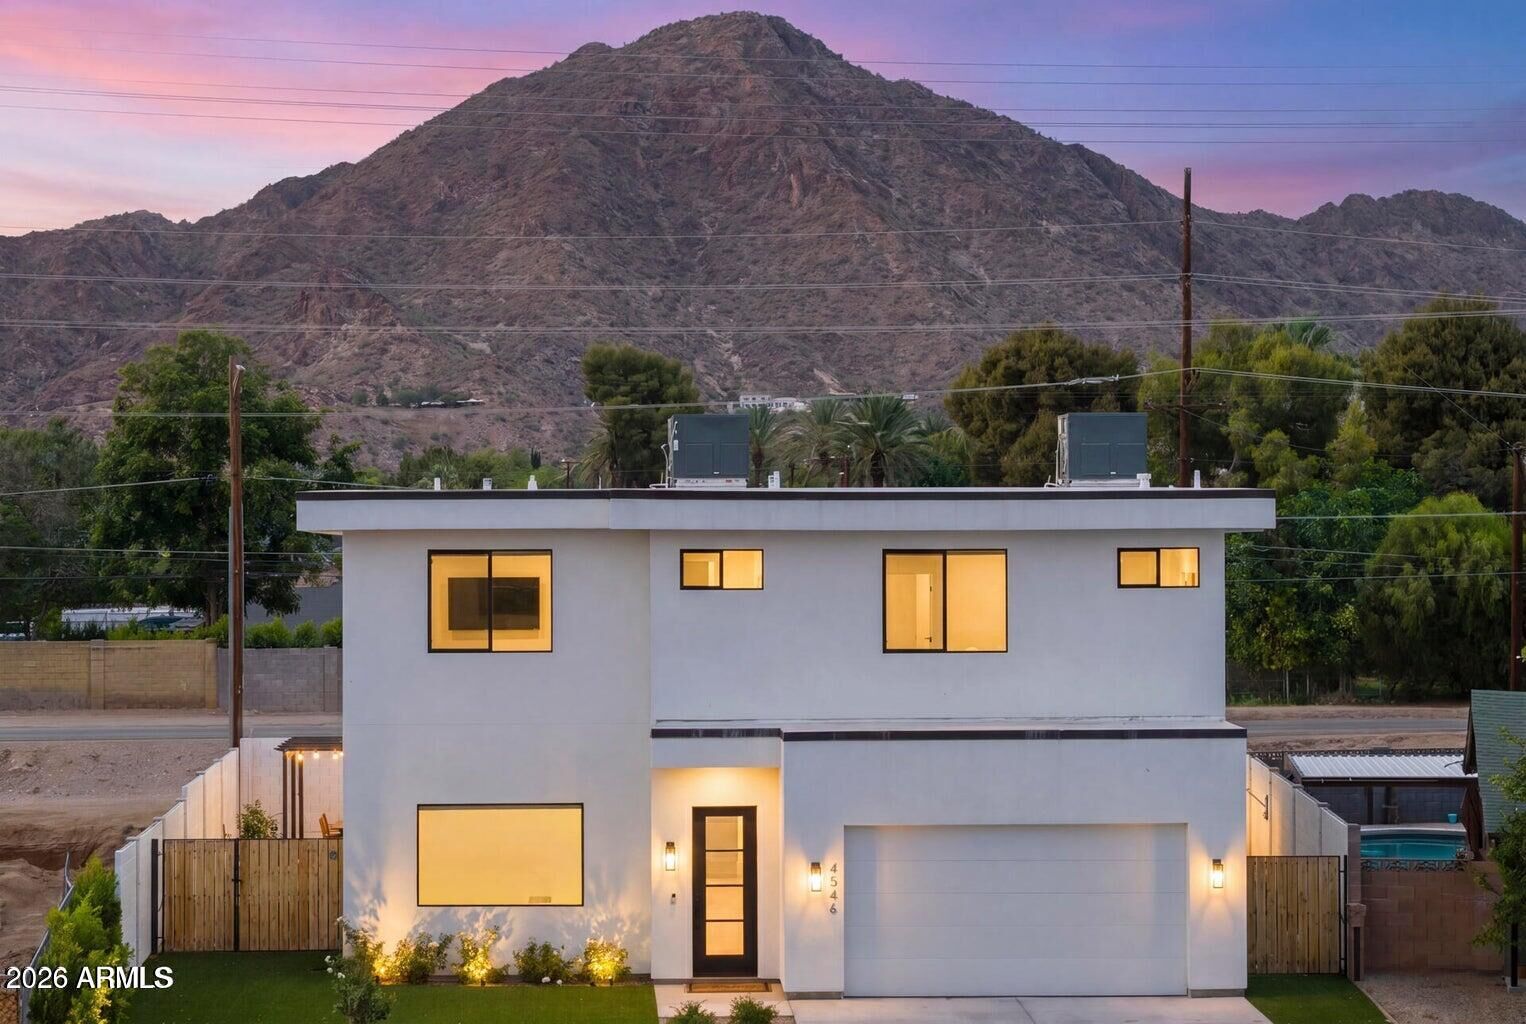
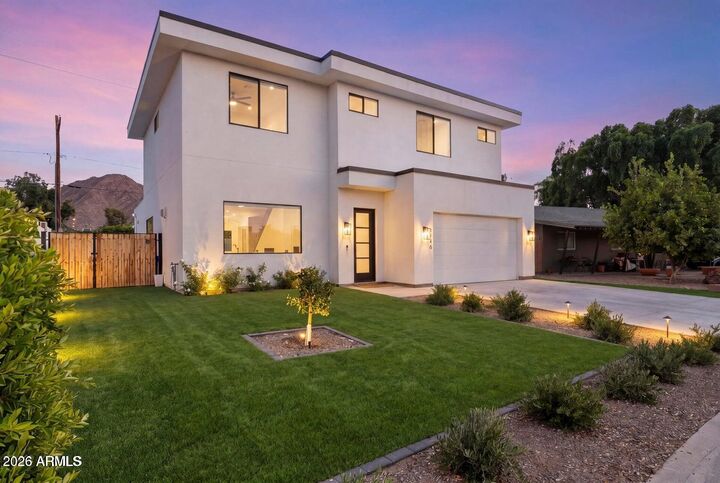
MULTIPLE OUTDOOR LOUNGE AREAS AND AN INVITING FIREPIT CREATE THE PERFECT SETTING FOR EVENINGS UNDER THE DESERT SKY. WITH STRIKING DESIGN, FLEXIBLE LIVING SPACES, AND CAMELBACK MOUNTAIN AS ITS BACKDROP, THIS HOME BRINGS A DISTINCTIVE PERSPECTIVE TO MODERN ARIZONA LIVING.