
Listing Courtesy of: Arizona Regional MLS / Listed By: Berkshire Hathaway Homeservices Arizona Properties
10874 E Purple Aster Way Scottsdale, AZ 85262
Active (19 Days)
$4,975,000 (USD)
Description
MLS #:
7064245
7064245
Taxes
$8,737
$8,737
Lot Size
1.42 acres
1.42 acres
Type
Single-Family Home
Single-Family Home
Year Built
2001
2001
Style
Contemporary
Contemporary
Views
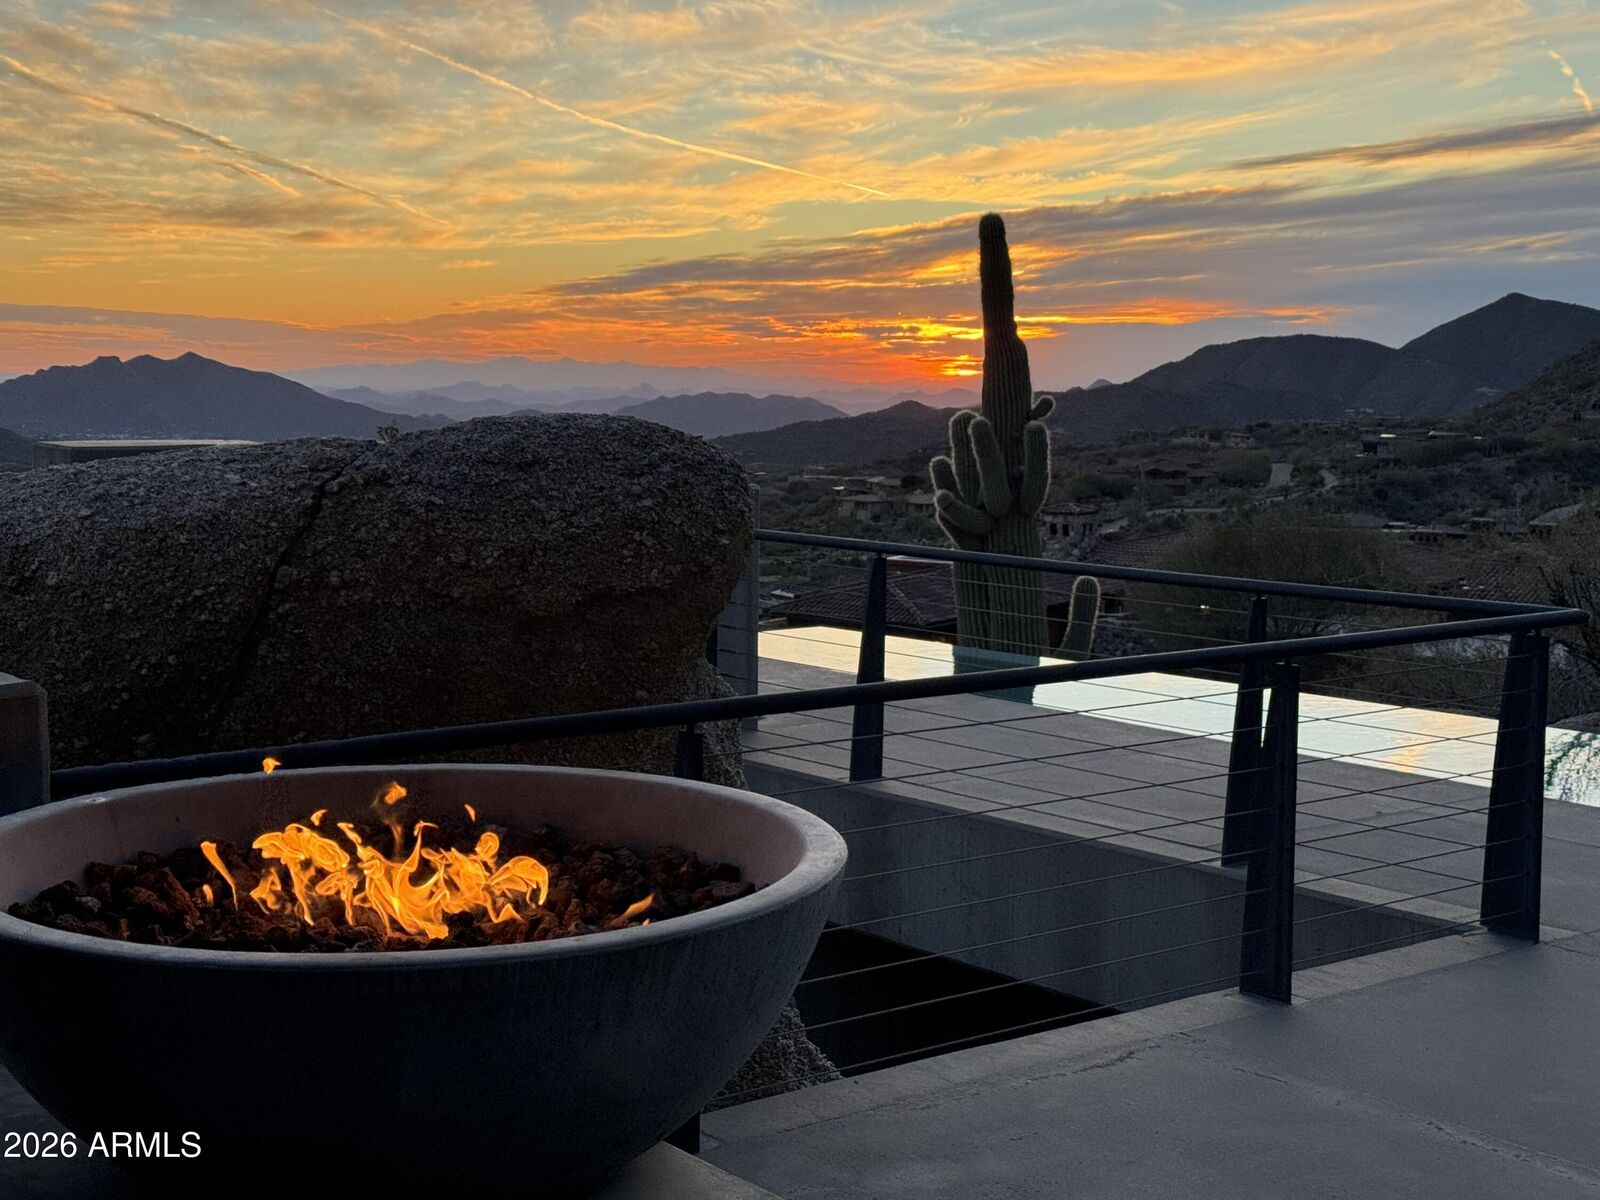
Mountain(s), City Lights, Panoramic, Desert, City
Mountain(s), City Lights, Panoramic, Desert, City
County
Maricopa County
Maricopa County
Listed By
Dave Patterson, Berkshire Hathaway Homeservices Arizona Properties
Source
Arizona Regional MLS
Last checked Aug 27 2026 at 12:47 PM GMT+0000
Arizona Regional MLS
Last checked Aug 27 2026 at 12:47 PM GMT+0000
Bathroom Details
Interior Features
- Eat-In Kitchen
- 3/4 Bath Master Bdrm
- Kitchen Island
- Double Vanity
- Granite Counters
Lot Information
- North/South Exposure
- Hillside Lot
- Cul-De-Sac
- Sprinklers In Rear
- Sprinklers In Front
- Desert Back
- Desert Front
- Gravel/Stone Front
- Gravel/Stone Back
Property Features
- Fireplace: Exterior Fireplace
- Fireplace: Two Way Fireplace
- Fireplace: Living Room
- Fireplace: Master Bedroom
- Fireplace: Gas
- Fireplace: Fire Pit
Heating and Cooling
- Electric
- Central Air
- See Remarks
Basement Information
- Finished
- Walk-Out Access
- Interior Entry
- Concrete
Pool Information
- Variable Speed Pump
- Heated
- Lap
- Outdoor
Homeowners Association Information
- Dues: $1980
Flooring
- Concrete
Exterior Features
- Other
- Metal Siding
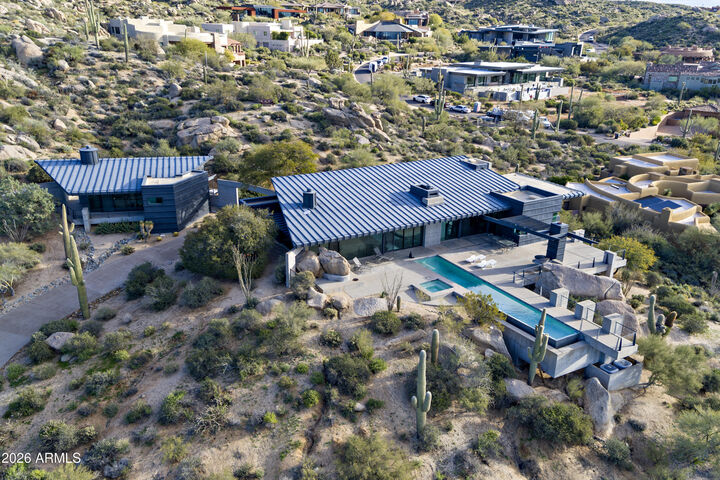
- Roof: Metal
Utility Information
- Sewer: Public Sewer
- Energy: Multi-Zones
School Information
- Elementary School: Black Mountain Elementary School
- Middle School: Sonoran Trails Middle School
- High School: Cactus Shadows High School
Parking
- Shared Driveway
- Garage Door Opener
- Extended Length Garage
- Tandem Garage
Stories
- 2.00000000
Living Area
- 3,267 sqft
Location
Estimated Monthly Mortgage Payment
*Based on Fixed Interest Rate withe a 30 year term, principal and interest only
Listing price
Down payment
%
Interest rate
%Mortgage calculator estimates are provided by Better Homes and Gardens Real Estate LLC and are intended for information use only. Your payments may be higher or lower and all loans are subject to credit approval.
Disclaimer: Listing Data Copyright 2026 Arizona Regional Multiple Listing Service, Inc. All Rights reserved
Information Deemed Reliable but not Guaranteed.
ARMLS Last Updated: 8/27/26 05:47.
Information Deemed Reliable but not Guaranteed.
ARMLS Last Updated: 8/27/26 05:47.



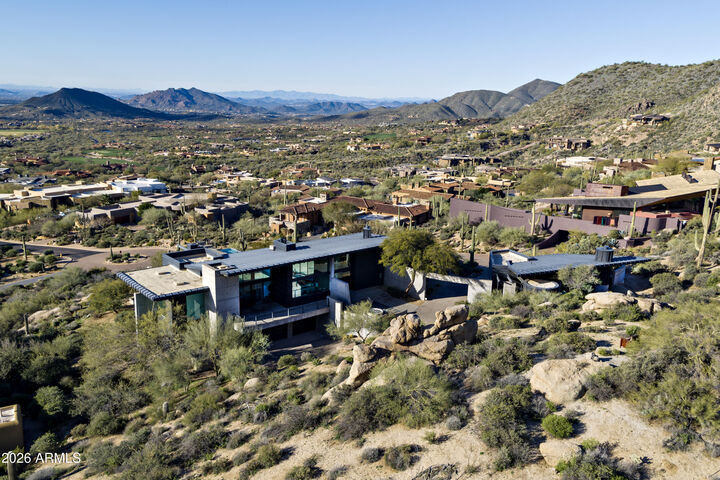
Clad entirely in striking zinc panels, and utilizing floor to ceiling glass, the structure features robust concrete floors, steel beams, for fortress-level strength and timeless appeal. Spanning an efficient footprint with A standout 723 sq ft detached guest house provides independent living with multi-directional views, a kitchenette, full bathroom, storage, private patio, sauna, and outdoor shower--perfect for visitors, extended family, or as a creative retreat.
In a market where dramatic view lots rarely pair with such practical scale and architectural integrity, this home delivers extraordinary value. Residents enjoy optional lifestyle membership access to Desert Mountain's world-class amenities, including multiple clubhouses, the state-of-the-art Sonoran Fitness Center, pickleball, tennis, bocce ball, and more.
Experience elevated desert living at its finest--where architecture, views, and lifestyle converge in perfect harmony.