
Listing Courtesy of: Arizona Regional MLS / Listed By: Apex Residential - Contact: 602-341-5153
6230 E Alta Hacienda Drive Scottsdale, AZ 85251
Active (182 Days)
$5,875,000 (USD)
OPEN HOUSE TIMES
-
OPENSat, Oct 3111:00 am - 3:00 pm
-
OPENSun, Nov 111:00 am - 3:00 pm

Description
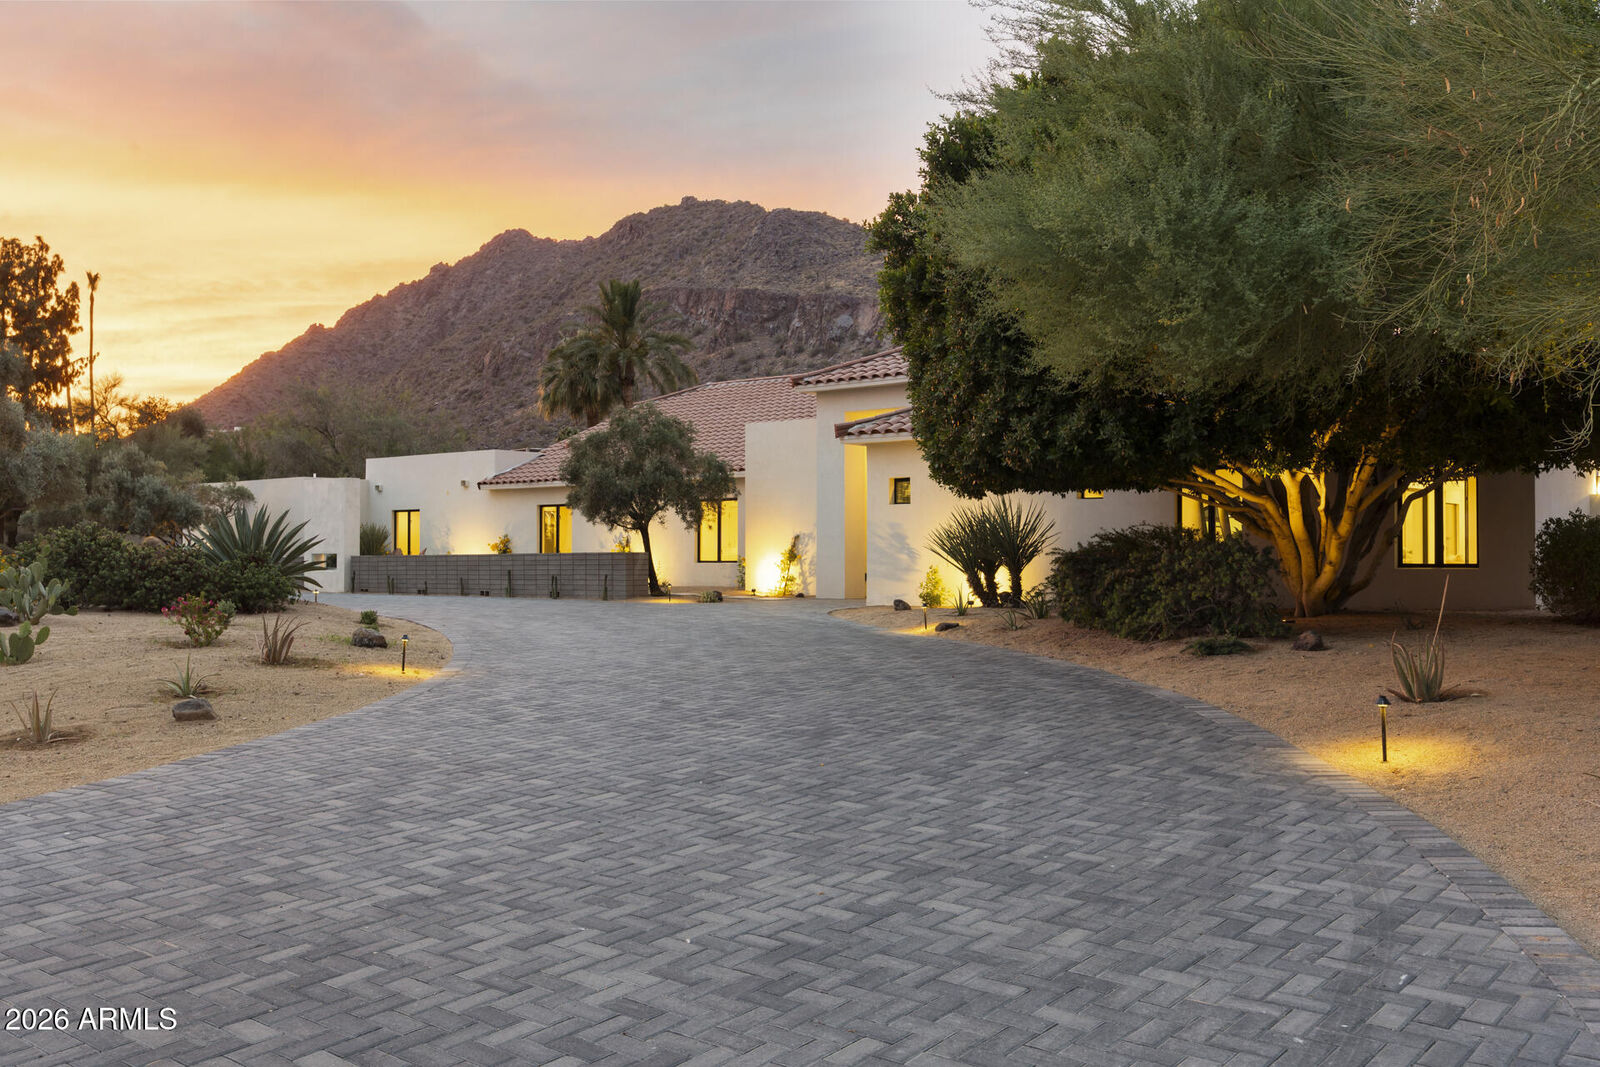
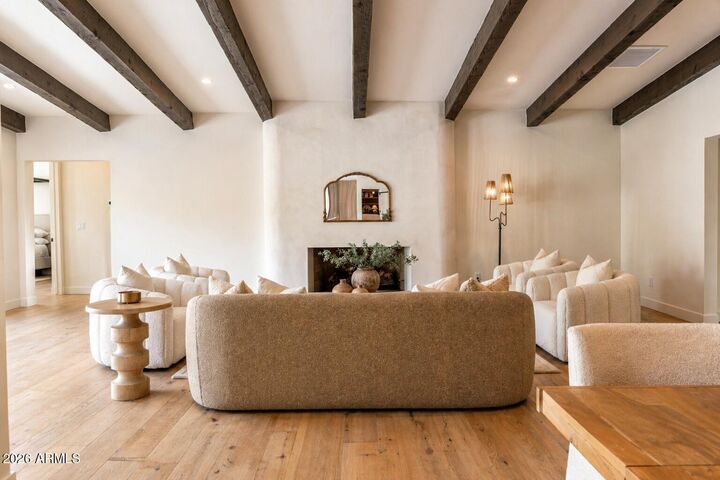
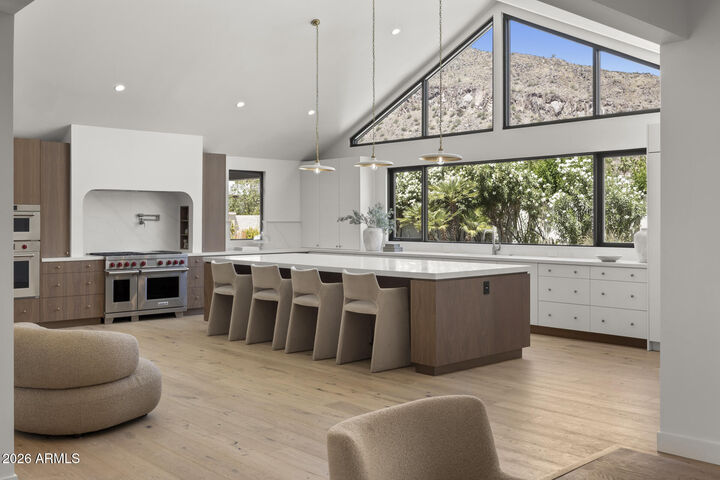
Set against the dramatic backdrop of Camelback Mountain, this extraordinary modern Santa Barbara estate captures breathtaking mountain views, architectural distinction, and an unparalleled Scottsdale location. Masterfully envisioned by acclaimed architect Joel Contreras in collaboration with Claio Studios, the residence has been completely rebuilt to new construction standards, seamlessly blending timeless architecture with sophisticated contemporary design. Walls of glass frame the majestic mountain vistas, flooding the interiors with natural light and creating a seamless connection between indoor and outdoor living. The thoughtfully designed floor plan offers 5 bedrooms, 5.5 baths, including an entirely new primary suite, a private gym, dedicated office, and separate teen room. Outdoors, a resort-inspired setting features a sparkling pool, fire pit, and spectacular mountain backdrop. Perfectly positioned at the base of Camelback Mountain, just moments from Old Town Scottsdale, Scottsdale Fashion Square, world-class dining, shopping, and entertainment, this exceptional residence offers the ultimate combination of architectural excellence, modern luxury, and iconic Arizona living.
MLS #:
7100408
7100408
Taxes
$11,334
$11,334
Lot Size
0.8 acres
0.8 acres
Type
Single-Family Home
Single-Family Home
Year Built
1972
1972
Style
Spanish
Spanish
Views
Mountain(s), Desert, Golf Course
Mountain(s), Desert, Golf Course
County
Maricopa County
Maricopa County
Listed By
Jonathan Michael Leaman, Apex Residential, Contact: 602-341-5153
Source
Arizona Regional MLS
Last checked Oct 30 2026 at 5:50 PM GMT+0000
Arizona Regional MLS
Last checked Oct 30 2026 at 5:50 PM GMT+0000
Bathroom Details
Interior Features
- Vaulted Ceiling(s)
- No Interior Steps
- 9+ Flat Ceilings
- Wet Bar
- Full Bth Master Bdrm
- Kitchen Island
- Double Vanity
- Separate Shwr & Tub
- Tub With Jets
- 2 Master Baths
- Granite Counters
- Non-Laminate Counter
- Walk-In Pantry
Lot Information
- Grass Back
- Grass Front
Property Features
- Fireplace: Living Room
- Fireplace: Master Bedroom
- Fireplace: Gas
- Fireplace: Fire Pit
Heating and Cooling
- Natural Gas
- Central Air
Pool Information
- Diving Pool
- Heated
- Fenced
- Outdoor
Flooring
- Carpet
- Tile
- Stone
Exterior Features
- Stucco
- Block
- Painted
- Roof: Tile
Utility Information
- Sewer: Public Sewer
School Information
- Elementary School: Hopi Elementary School
- Middle School: Ingleside Middle School
- High School: Arcadia High School
Stories
- 1.00000000
Additional Information: Apex Residential | 602-341-5153
Location
Estimated Monthly Mortgage Payment
*Based on Fixed Interest Rate withe a 30 year term, principal and interest only
Listing price
Down payment
%
Interest rate
%Mortgage calculator estimates are provided by Better Homes and Gardens Real Estate LLC and are intended for information use only. Your payments may be higher or lower and all loans are subject to credit approval.
Disclaimer: Listing Data Copyright 2026 Arizona Regional Multiple Listing Service, Inc. All Rights reserved
All information should be verified by the recipient and none is guaranteed as accurate by ARMLS.
ARMLS Last Updated: 10/30/26 10:50.
All information should be verified by the recipient and none is guaranteed as accurate by ARMLS.
ARMLS Last Updated: 10/30/26 10:50.


