
Listing Courtesy of: Arizona Regional MLS / Listed By: Vicsdale
8347 E Via De La Gente -- Scottsdale, AZ 85258
Active (19 Days)
$3,950,000 (USD)
Description
MLS #:
7064483
7064483
Taxes
$5,058
$5,058
Lot Size
1.04 acres
1.04 acres
Type
Single-Family Home
Single-Family Home
Year Built
1976
1976
Style
Contemporary
Contemporary
Views
Mountain(s)
Mountain(s)
County
Maricopa County
Maricopa County
Listed By
Eve R Treger, Vicsdale
Source
Arizona Regional MLS
Last checked Aug 27 2026 at 1:19 PM GMT+0000
Arizona Regional MLS
Last checked Aug 27 2026 at 1:19 PM GMT+0000
Bathroom Details
Interior Features
- Vaulted Ceiling(s)
- No Interior Steps
- Wet Bar
- Eat-In Kitchen
- Pantry
- Full Bth Master Bdrm
- Kitchen Island
- Double Vanity
- Separate Shwr & Tub
- Walk-In Pantry
- Quartz Countertops
Lot Information
- North/South Exposure
- Cul-De-Sac
- Sprinklers In Rear
- Sprinklers In Front
- Auto Timer H2o Front
- Auto Timer H2o Back
- Grass Front
- Synthetic Grass Back
Property Features
- Fireplace: Family Room
Heating and Cooling
- Electric
- Central Air
- Ceiling Fan(s)
- Programmable Thmstat
Pool Information
- Diving Pool
- Heated
- Outdoor
Homeowners Association Information
- Dues: $260
Flooring
- Tile
- Wood
Exterior Features
- Stucco
- Block
- Painted
- Roof: Foam
- Roof: Tile
Utility Information
- Sewer: Public Sewer
- Energy: Multi-Zones
School Information
- Elementary School: Kiva Elementary School
- Middle School: Mohave Middle School
- High School: Saguaro High School
Parking
- Side Vehicle Entry
- Attch'D Gar Cabinets
- Electric Vehicle Charging Station(s)
- Detached
- Gated
- Detached Garage
- Circular Driveway
- Garage Door Opener
Stories
- 1.00000000
Living Area
- 3,860 sqft
Location
Estimated Monthly Mortgage Payment
*Based on Fixed Interest Rate withe a 30 year term, principal and interest only
Listing price
Down payment
%
Interest rate
%Mortgage calculator estimates are provided by Better Homes and Gardens Real Estate LLC and are intended for information use only. Your payments may be higher or lower and all loans are subject to credit approval.
Disclaimer: Listing Data Copyright 2026 Arizona Regional Multiple Listing Service, Inc. All Rights reserved
Information Deemed Reliable but not Guaranteed.
ARMLS Last Updated: 8/27/26 06:19.
Information Deemed Reliable but not Guaranteed.
ARMLS Last Updated: 8/27/26 06:19.



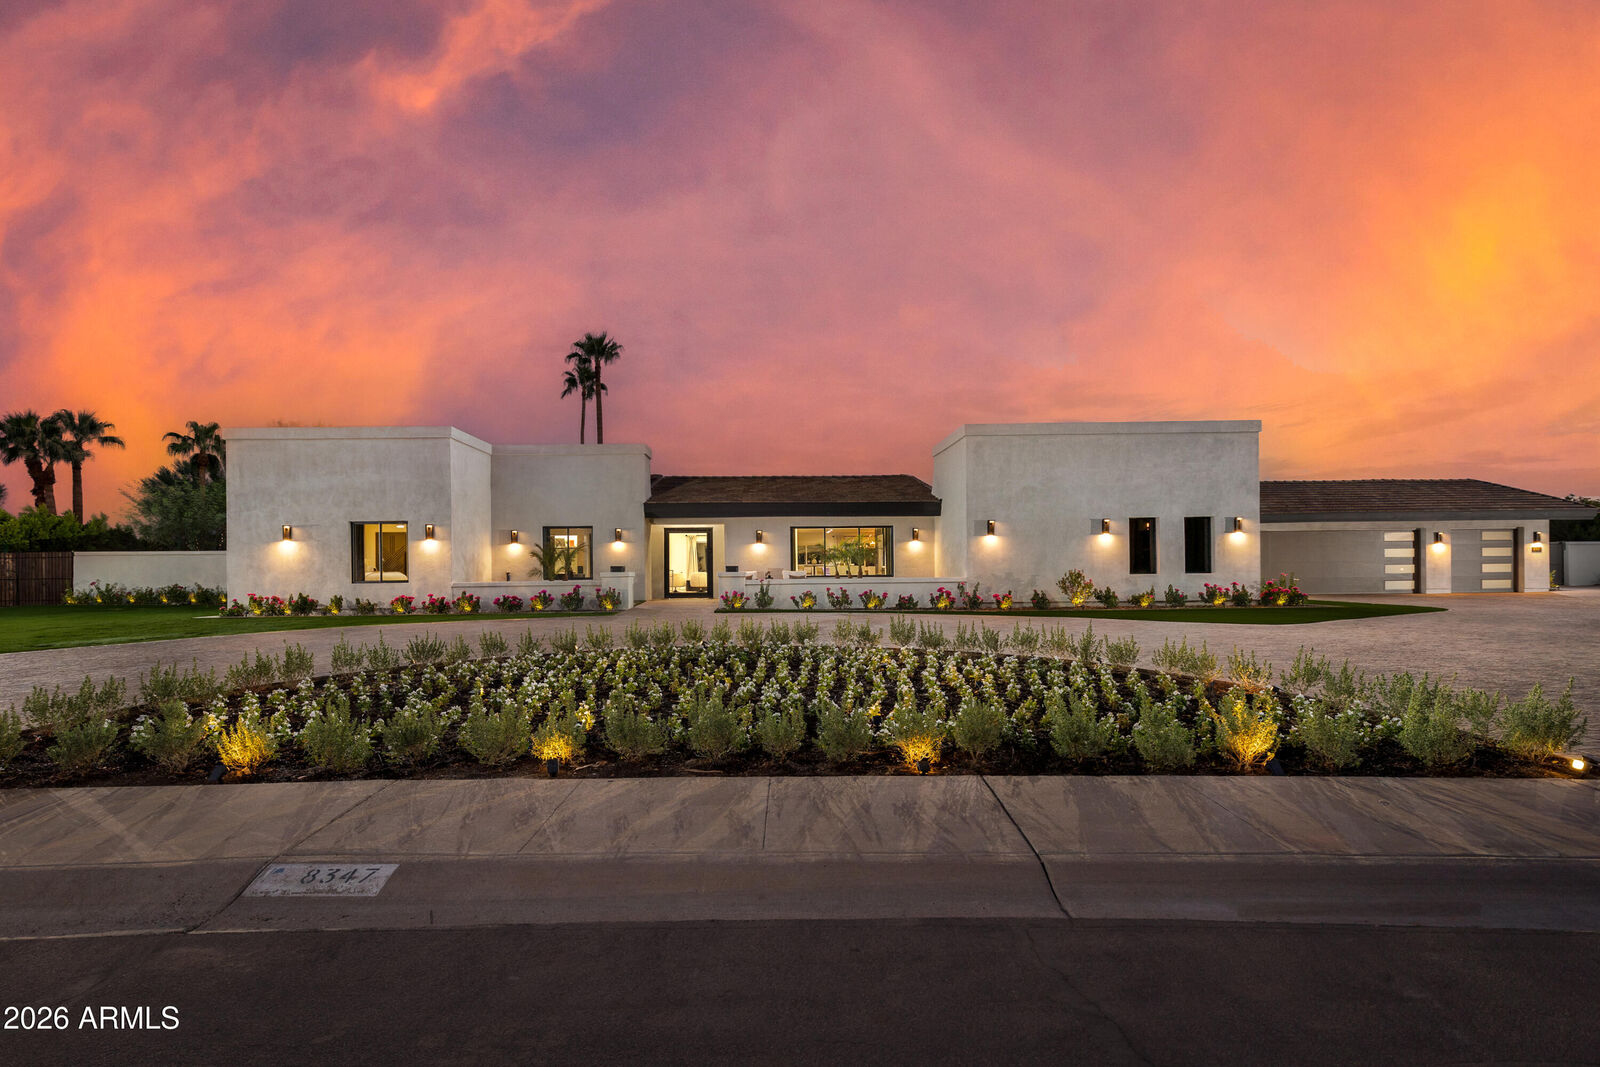
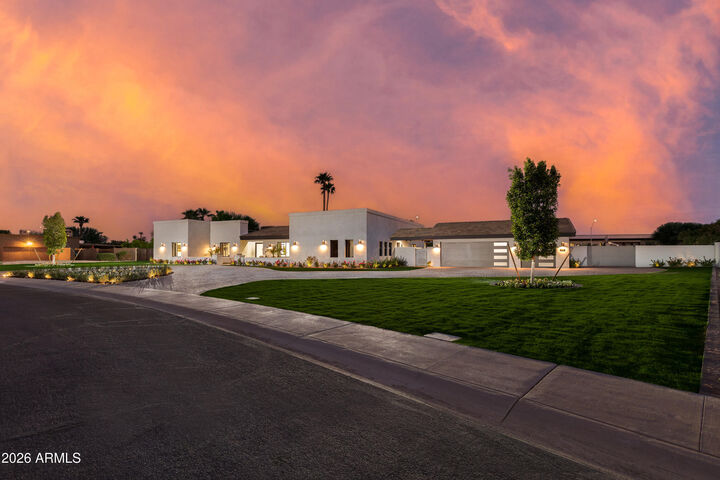
A RARE ONE-ACRE LOT, 5-CAR GARAGE, PRIVATE SPORTS/PICKLEBALL COURT, EXPANSIVE ROOFTOP DECK, 5 BEDROOMS (4 FULL SUITES) INCL. A DEDICATED SUITE FOR EXTENDED FAMILY...IT'S A HOME WITH A THOUSAND REASONS TO FALL IN LOVE! THIS SETS AN ENTIRELY NEW BENCHMARK FOR LUXURY LIVING IN MCCORMICK RANCH! 'Scottsdale's Premier Luxury Brand' Newest Release is Absolutely Flawless in Design & the Most Dramatic Yet, it will literally TAKE YOUR BREATHE AWAY! HOW ABSOLUTELY SUPERB IS THIS CREATION? Let's start by describing the location: Perfectly situated on a cul-de-sac street in Scottsdale's highly sought after McCormick Ranch. Upon arrival meander up the CIRCULAR DRIVEWAY OF THIS OVER ONE ACRE ESTATE framed in picturesque landscaping & pretty flowers.
From the moment you enter, experience the majestic wood beamed double volume vaulted inter-leading living room, great room, informal & formal dining room with over hanging Restoration Hardware chandelier all flanked by a state-of-the-art meticulously designed kitchen with black wall of striking cabinetry on one side overlooking the 15-foot island with built-in TV and eye-catching floor-to-ceiling beverage bar on the other--all flowing through massive sliders that immediately draw you outdoors to an INDESCRIBABLE ENTERTAINING MECCA...
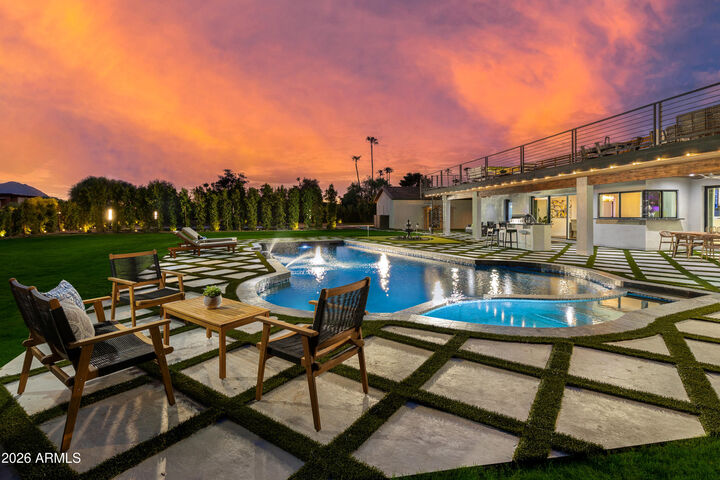
A Checkerboard design circulates the pool & spa, sit on the covered patio which overlooks the built-in BBQ & Beverage center, manicured gardens with 2 putting greens, heated pool & spa, water feature, outdoor shower, sauna, huge turf play area and hidden behind a privacy wall of Ficus sits a brand new SPORTS COURT.....AS THE SUN SETS, VENTURE UPSTAIRS TO YOUR OWN ROOFTOP DECK TO ENJOY THE EVER-CHANGING AZ SKIES & MOUNTAIN VIEWS!!
ACCOMMODATION INCLUDES 5 BEDROOMS (4 FULL SUITES) & 5 BATHROOMS! Allow hardwood floors to guide you down the trim-less recessed-lit ceiling hallway to the first 2 'Beverly Hills' style suites, each with own walk-in closets and double vanity en-suite bathrooms. The primary has free-standing tub, 'smart commode' and laundering in the closet. The other 2 Suites are split from the Primary with 'SCOTTSDALE'S PREMIER LUXURY BRAND' designing the back corner bedroom to be a DEDICATED SUITE INTENDED FOR GUESTS OR LIVE-IN EXTENDED FAMILY WITH ITS OWN LIVING ROOM!! The 5th bathroom is a showstopper with gold finishes and stunning CRISTALLO QUARTZ up-lit vanity!
En-route to the PIECE DE RESISTANCE which is the 5 CAR GARAGE, (of which 2 garages are set behind private gates and one garage is cooled) we are blown away by the MASSIVE WALK-IN PANTRY with wine wall, full bunk room outfitted walkway lined with handpicked EUROPEAN WALLPAPER, and gorgeous Laundry with office built-ins and YET AGAIN 'SCOTTSDALE'S PREMIER LUXURY BRAND' DELIVERS A PRODUCT THAT WILL MAKE YOU FALL DEEPLY IN LOVE!