9707 E Madera Drive Scottsdale, AZ 85262
Listing Courtesy of: Arizona Regional MLS / Listed By: Russ Lyon Sotheby's International Realty - Contact:  480-488-2998

  9707 E Madera Drive Scottsdale, AZ 85262

Active (0 Days)
$5,300,000 (USD)

5
BED
7.1
BATH
7,366
SQFT

Description

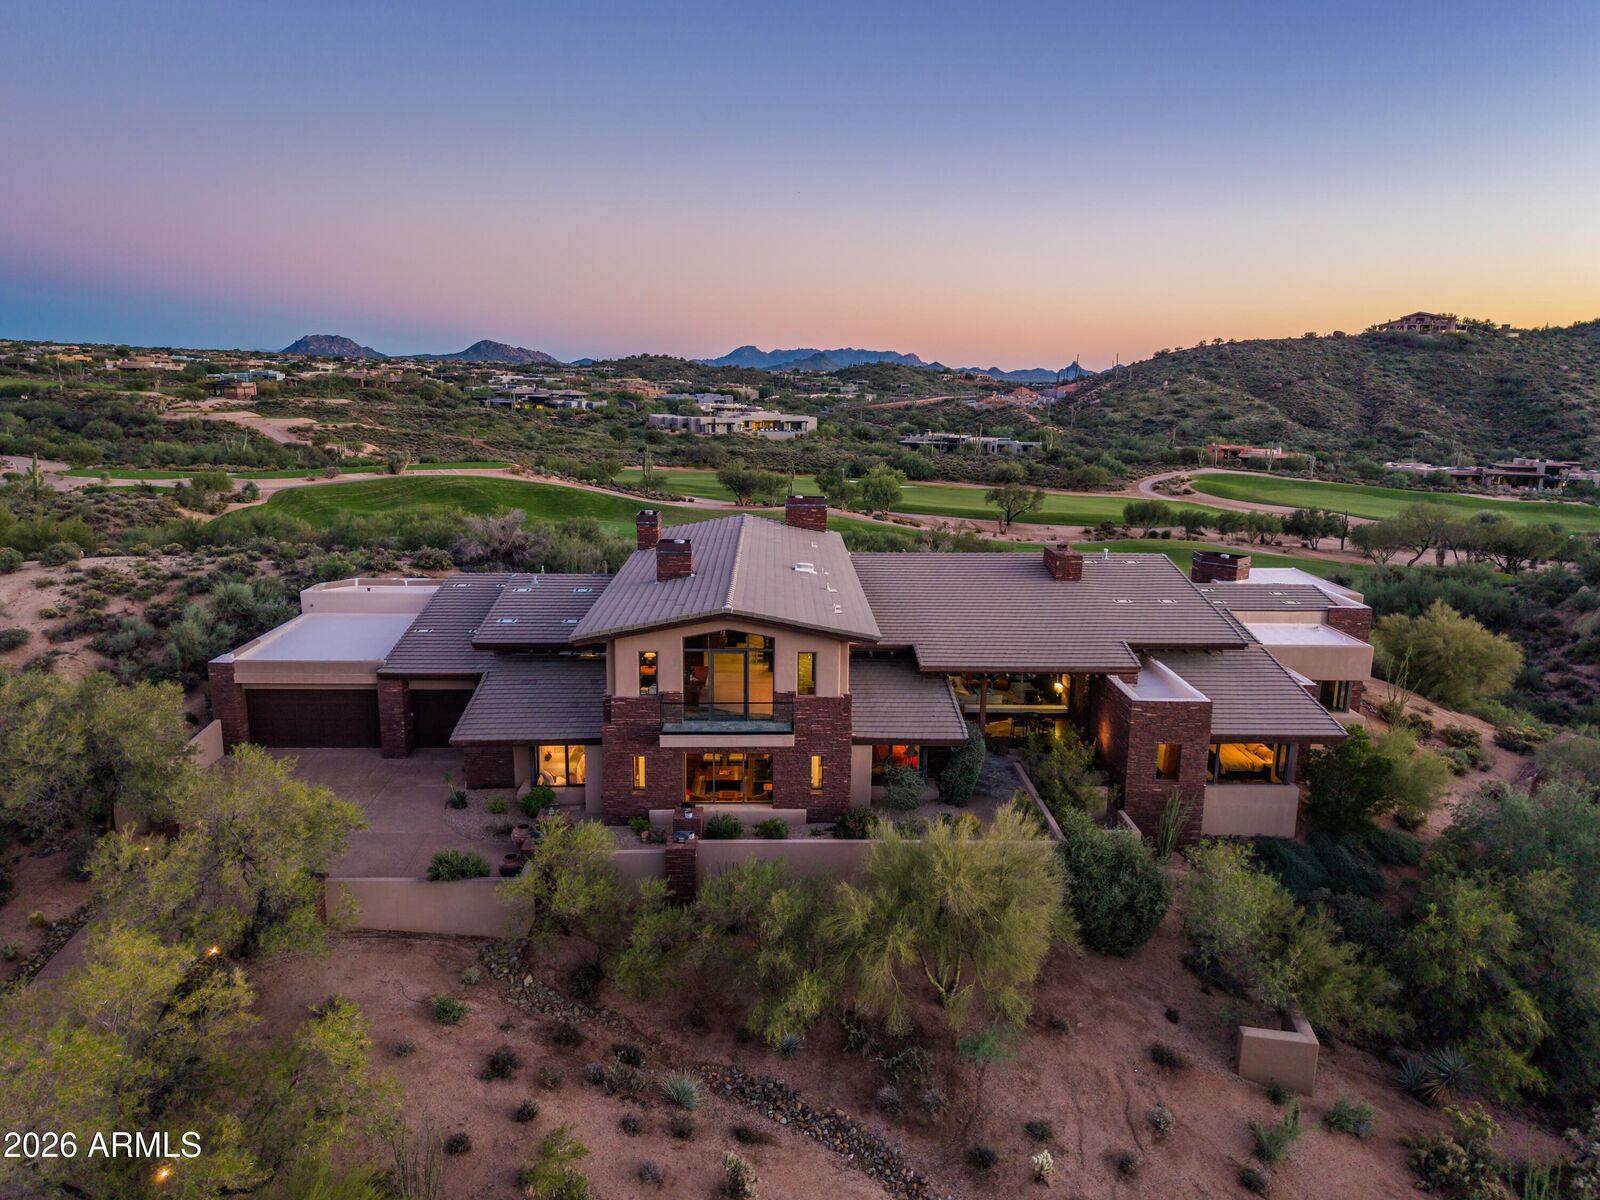
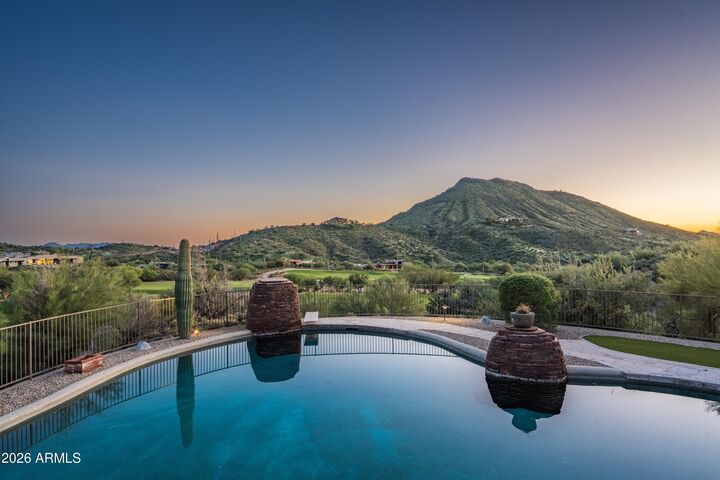
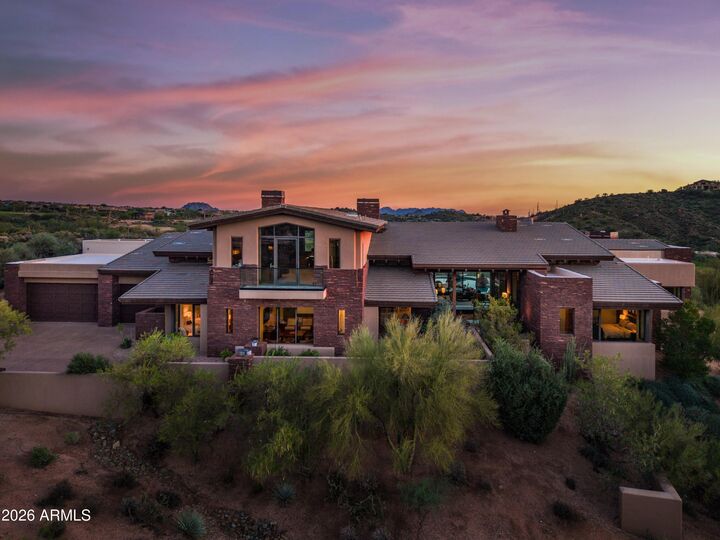
Golf Membership Available-Hilltop Desert Sophistication with Craftsman-Inspired Architecture - Designed to capture the magnificent Arizona landscape, this extraordinary residence embraces sweeping mountain vistas, beautiful Desert Mountain views, brilliant sunsets, and captivating nighttime skies--from the front of the home through to the back, and throughout the living spaces in between. Created for the art of living well, the home centers around a grand great room anchored by a fireplace and framed by walls of glass overlooking the surrounding landscape. An open, elevated ceiling showcases substantial trusses, wood beams, and wood-planked detailing, while a dedicated dining area and sophisticated wet bar/butler's pantry create an effortless connection to the gourmet kitchen. Casual dining enjoys a front-row seat to the elevated resort-style backyard. The West wing is devoted to an exceptional Primary Suite, offering a two-way fireplace, two full baths, and two separate, generously sized designer closets. Direct outdoor access extends the suite into the private resort setting beyond. A beautifully appointed ensuite bedroom and efficient laundry room complete this wing. The East wing offers an ideal guest experience, beginning with a comfortable den tucked behind double pocket doors and flanked by two luxurious ensuite bedrooms, creating an exceptional sense of privacy for family and guests alike. An additional spacious ensuite bedroom and beautifully finished powder room--with direct access to an outdoor patio--complete this wing. A private staircase leads upstairs to a remarkable retreat, upon entering, overlooking the great room below. Extending from front to back, this expansive space features a soaring vaulted ceiling with exposed trusses, beams, and wood-planked detailing, complemented by rich wood paneling throughout. A comfortable den with fireplace, comprehensive wet bar, full bath, and dedicated office with substantial desk and built-in shelving create a versatile private haven. Multiple windows open to the North balcony, where magnificent views span the golf courses, mountains, and the distinctive beauty of Desert Mountain. The elevated resort-style backyard is nothing short of spectacular. A long, expansive covered patio provides shaded outdoor living and dining, while meandering poolside terraces invite endless hours of sunshine and relaxation. A dramatic stacked-stone circular column incorporates a built-in fireplace at the raised spa, while an inset television brings entertainment to the sunken outdoor kitchen. The massive pool, complete with diving board and swim-up stools, is designed for enjoyment from morning through evening. Above it all, the panoramic elevated setting delivers an unforgettable backdrop. The architecture beautifully unites the residence with its natural surroundings through a distinctive palette of dry-stack stone, stone slabs, stucco, substantial wood beams and trusses, and abundant glass. Walls of windows and glass doors dissolve the boundaries between indoors and out, while the expansive body of water becomes an integral part of the landscape and architectural experience. Truly a dream home--where thoughtful architecture, resort-style living, and the majesty of the Sonoran Desert come together in remarkable harmony. Located within the world-renowned community of Desert Mountain, where the art of living has been elevated to its highest form, residents enjoy access to seven championship golf courses, seven architecturally distinctive clubhouses, world-class dining, and more than 20 miles of private trails bordering the Tonto National Forest. This coveted mid-mountain setting offers an exceptional balance of privacy and convenience, with easy access to Scottsdale's celebrated cultural scene, upscale shopping, and Phoenix Sky Harbor International Airport. This is more than a residence--it is an invitation to live exceptionally, where architectural integrity meets natural majesty in one of Arizona's most coveted communities.

MLS #:
7101301
Taxes
$16,296
Lot Size
1.25 acres
Type
Single-Family Home
Year Built
2002
Style
Contemporary, Other
Views
Mountain(s), Panoramic, Desert, City, Golf Course
County
Maricopa County

Listed By

Dan Wolski, Russ Lyon Sotheby's International Realty, Contact: 480-488-2998
Source
Arizona Regional MLS
Last checked Nov 2 2026 at 2:39 PM GMT+0000
Bathroom Details
Interior Features
  • Central Vacuum
  • Vaulted Ceiling(s)
  • Breakfast Bar
  • 9+ Flat Ceilings
  • Wet Bar
  • High Speed Internet
  • Kitchen Island
  • Double Vanity
  • Separate Shwr & Tub
  • Tub With Jets
  • 2 Master Baths
  • Granite Counters
  • Walk-In Pantry
Lot Information
  • Adjacent to Wash
  • North/South Exposure
  • Hillside Lot
  • Sprinklers In Rear
  • Sprinklers In Front
  • Desert Back
  • Desert Front
  • On Golf Course
  • Auto Timer H2o Front
  • Auto Timer H2o Back
  • Synthetic Grass Back
Property Features
  • Fireplace: Exterior Fireplace
  • Fireplace: Two Way Fireplace
  • Fireplace: Family Room
  • Fireplace: Master Bedroom
  • Fireplace: Gas
Heating and Cooling
  • Forced Air
  • Natural Gas
  • Central Air
  • Ceiling Fan(s)
  • Programmable Thmstat
Pool Information
  • Diving Pool
  • Heated
  • Outdoor
Homeowners Association Information
  • Dues: $2844
Flooring
  • Carpet
  • Tile
  • Wood
  • Stone
Exterior Features
  • Stucco
  • Painted
  • Stone
  • Wood Frame
  • Roof: Tile
  • Roof: Concrete
Utility Information
  • Sewer: Public Sewer
School Information
  • Elementary School: Black Mountain Elementary School
  • Middle School: Sonoran Trails Middle School
  • High School: Cactus Shadows High School
Parking
  • Separate Strge Area
  • Garage Door Opener
  • Direct Access
  • Attached Garage
Stories
  • 2.00000000
Additional Information: Russ Lyon | 480-488-2998
Location
   
Calculate drive times to this property
 
Powered by INRIX® Drive Time

Powered by Walk Score®

Estimated Monthly Mortgage Payment

*Based on Fixed Interest Rate withe a 30 year term, principal and interest only

Listing price
Down payment
%
Interest rate
%
Mortgage calculator estimates are provided by Better Homes and Gardens Real Estate LLC and are intended for information use only. Your payments may be higher or lower and all loans are subject to credit approval.
Disclaimer: Listing Data Copyright 2026 Arizona Regional Multiple Listing Service, Inc. All Rights reserved
All information should be verified by the recipient and none is guaranteed as accurate by ARMLS.
ARMLS Last Updated: 11/2/26 06:39.
