
Listing Courtesy of:  bridgeMLS / Listed By: Sharon Alva, Compass
 bridgeMLS / Listed By: Sharon Alva, Compass
1823 Moreland Dr Alameda, CA 94501
Active (0 Days)
$1,400,000 (USD)
OPEN HOUSE TIMES
-
OPENSat, Oct 312:30 pm - 5:30 pm
-
OPENSun, Nov 12:00 pm - 4:00 pm
-
OPENSat, Nov 72:00 pm - 4:00 pm
-
OPENSun, Nov 82:30 pm - 4:30 pm
show more
show more
Description
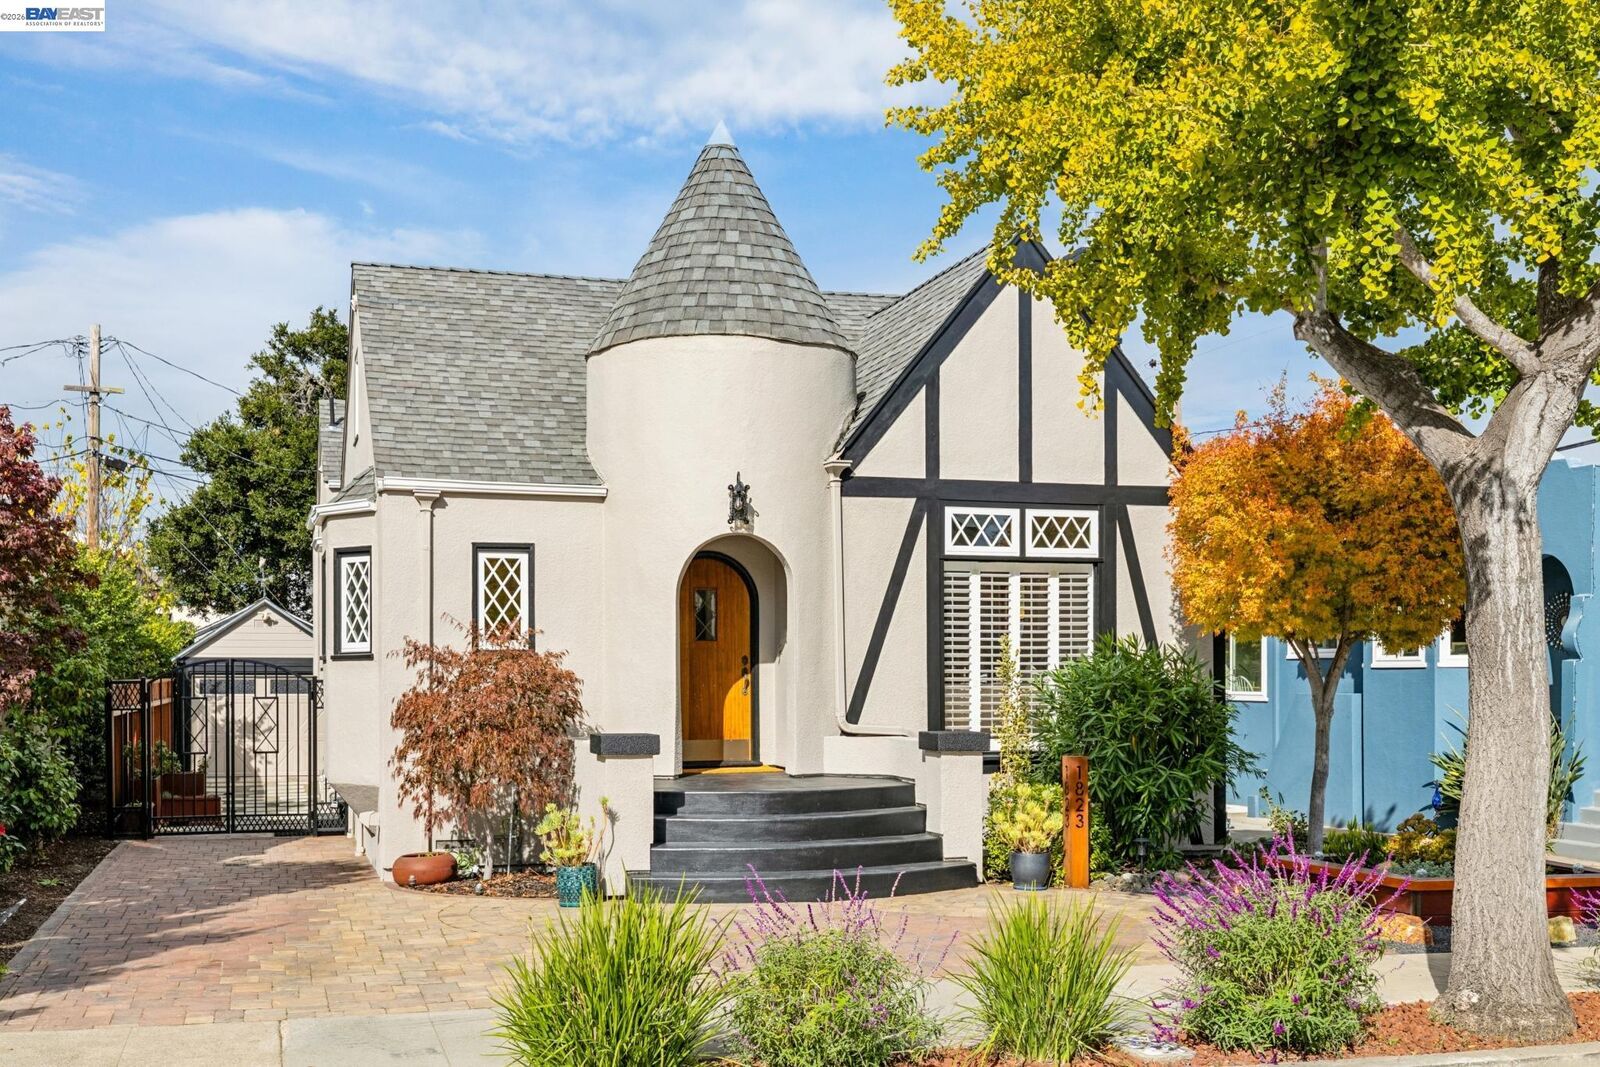
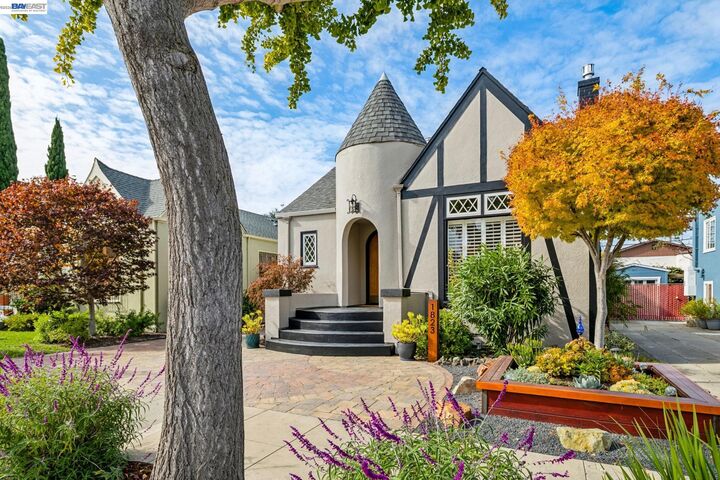
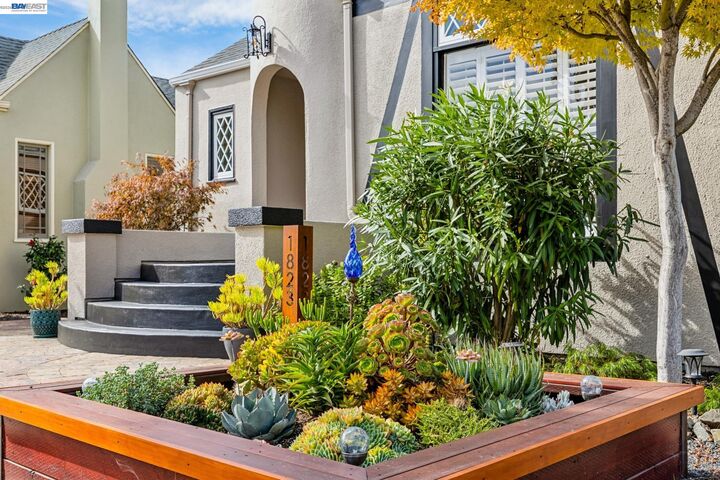
Modern upgrades meet 1920’s vintage charm in this Fernside expanded home. Easy living with charm and comfort in mind. Updated kitchen and baths, AC and high efficiency furnace, gas powered fireplace, low maintenance beautiful yards front and back, and new paint inside and out. The primary suite has a evry spacious bathroom and overlooks the lovely back yard. Each of the bedrooms is on a different level in this split level design. The backyard has multiple gathering areas with a lower patio outside one of the bedrooms, and an upper elevated patio. Outdoor television cabinet and large screen TV come with the house. Detached one car garage is great for workshop or more storage. There is an additional small tool shed tucked at the corner of the yard. 1823 Moreland is close to Edison School, Bridgeside Shopping Center, Park Street, and access to two of Alameda’s bridges. Tree lined streets, convenience and community are all part of the lifestyle in one of Alameda’s most coveted neighborhoods.
MLS #:
41151658
41151658
Lot Size
4,000 SQFT
4,000 SQFT
Type
Single-Family Home
Single-Family Home
Year Built
1929
1929
Style
Other
Other
County
Alameda County
Alameda County
Community
Fernside
Fernside
Listed By
Sharon Alva, Compass
Source
bridgeMLS
Last checked Oct 30 2026 at 5:47 PM GMT+0000
bridgeMLS
Last checked Oct 30 2026 at 5:47 PM GMT+0000
Bathroom Details
- Full Bathrooms: 2
Interior Features
- Dishwasher
- Breakfast Bar
- Refrigerator
- Dryer
- Washer
- Gas Range
- Laundry: Dryer
- Laundry: Laundry Room
- Laundry: Washer
- Gas Water Heater
- Tankless Water Heater
Kitchen
- Breakfast Bar
- Dishwasher
- Gas Range/Cooktop
- Refrigerator
- Stone Counters
- Eat-In Kitchen
Subdivision
- Fernside
Lot Information
- Level
- Landscaped
Property Features
- Fireplace: Living Room
- Fireplace: 1
Heating and Cooling
- Forced Air
- Central Air
Pool Information
- None
Homeowners Association Information
- Dues: $120/Annually
Flooring
- Wood
Exterior Features
- Roof: Composition
Utility Information
- Sewer: Public Sewer
Garage
- Garage
Parking
- Garage Door Opener
- Detached
Stories
- 2
Living Area
- 1,888 sqft
Location
Estimated Monthly Mortgage Payment
*Based on Fixed Interest Rate withe a 30 year term, principal and interest only
Listing price
Down payment
%
Interest rate
%Mortgage calculator estimates are provided by Better Homes and Gardens Real Estate LLC and are intended for information use only. Your payments may be higher or lower and all loans are subject to credit approval.
Disclaimer: Bay East© 2026. CCAR ©2026. bridgeMLS ©2026. Information Deemed Reliable But Not Guaranteed. This information is being provided by the Bay East MLS, or CCAR MLS, or bridgeMLS. The listings presented here may or may not be listed by the Broker/Agent operating this website. This information is intended for the personal use of consumers and may not be used for any purpose other than to identify prospective properties consumers may be interested in purchasing. Data last updated at: 10/30/26 10:47


