
 Listed by MLSlistings Inc. / Listed By: Ken Johnson, Ken Johnson, Broker - Contact: 650-793-3838
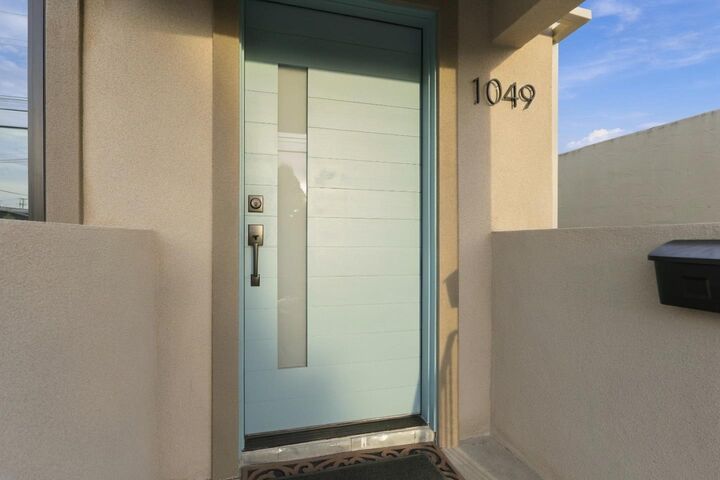
1049 Cornell Avenue Albany, CA 94706
Active (0 Days)
$895,000 (USD)
OPEN HOUSE TIMES
-
OPENSun, Nov 11:00 pm - 4:00 pm

Description
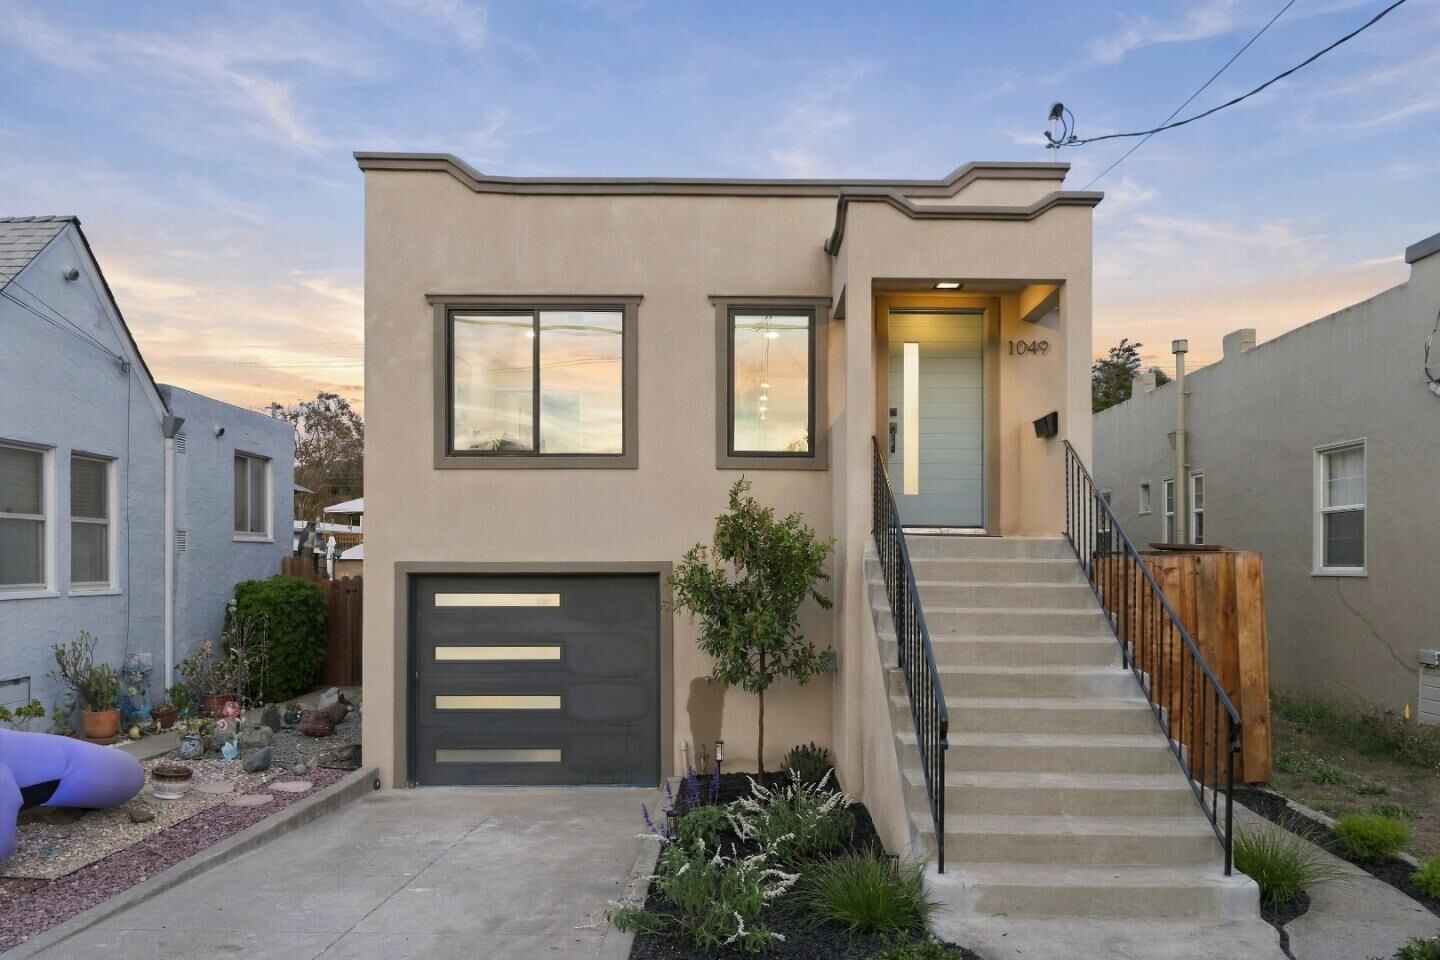
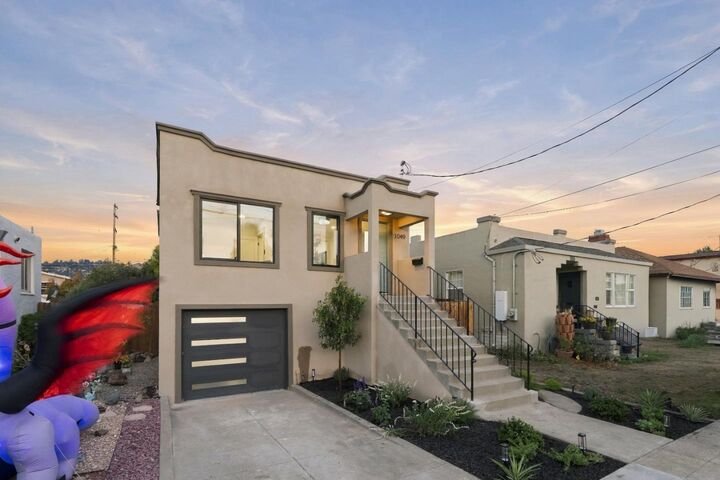
Welcome to 1049 Cornell Avenue! This beautifully updated 2-bedroom, 1.5-bath home in the heart of Albany offers the ideal blend of modern comfort and effortless living. Thoughtfully renovated with quality materials, designer finishes, and top-of-the-line appliances, it comes fully move-in ready with great functional upgrades like new central heating, an upgraded electrical system with EV capability, a new automatic garage door, and fresh landscaping. Inside, you'll find a spacious finished basement featuring its own private entrance, a half bathroom, and a dedicated laundry room with a utility sinkgiving you plenty of flexible space for home office setups, hobbies, or extra storage. Step outside to enjoy the brand-new back deck, perfect for relaxing afternoons or entertaining friends. To top it all off, you're just a short stroll from Solano Avenue's wonderful shops and dining, with highly regarded Albany schools nearby and easy access to BART and major commuter routes. This is a 10+++ you don't want to miss. Open house today 1-4PM.
MLS #:
ML82066277
ML82066277
Lot Size
2,500 SQFT
2,500 SQFT
Type
Single-Family Home
Single-Family Home
Year Built
1926
1926
Style
Spanish
Spanish
School District
968
968
County
Alameda County
Alameda County
Listed By
Ken Johnson, Ken Johnson, Broker, Contact: 650-793-3838
Source
MLSlistings Inc.
Last checked Nov 1 2026 at 10:50 PM GMT+0000
MLSlistings Inc.
Last checked Nov 1 2026 at 10:50 PM GMT+0000
Bathroom Details
- Full Bathroom: 1
- Half Bathroom: 1
Interior Features
- Inside
- In Utility Room
Kitchen
- Garbage Disposal
- Microwave
- Dishwasher
- Wine Refrigerator
- Ice Maker
- Refrigerator
- Countertop - Quartz
Lot Information
- Regular
Property Features
- Deck
- Fenced
- Foundation: Raised
Heating and Cooling
- Central Forced Air - Gas
- None
Flooring
- Laminate
Exterior Features
- Roof: Foam
Utility Information
- Utilities: Water - Public, Public Utilities
- Sewer: Sewer Connected, Sewer - Public
- Energy: Double Pane Windows, Tankless Water Heater
Garage
- Attached Garage
Stories
- 1
Living Area
- 790 sqft
Additional Information: Ken Johnson, Broker | 650-793-3838
Location
Estimated Monthly Mortgage Payment
*Based on Fixed Interest Rate withe a 30 year term, principal and interest only
Listing price
Down payment
%
Interest rate
%Mortgage calculator estimates are provided by Better Homes and Gardens Real Estate LLC and are intended for information use only. Your payments may be higher or lower and all loans are subject to credit approval.
Disclaimer: The data relating to real estate for sale on this website comes in part from the Broker Listing Exchange program of the MLSListings Inc.TM MLS system. Real estate listings held by brokerage firms other than the broker who owns this website are marked with the Internet Data Exchange icon and detailed information about them includes the names of the listing brokers and listing agents. Listing data updated every 30 minutes.
Properties with the icon(s) are courtesy of the MLSListings Inc.
Listing Data Copyright 2026 MLSListings Inc. All rights reserved. Information Deemed Reliable But Not Guaranteed.
Properties with the
 icon(s) are courtesy of the MLSListings Inc.
Listing Data Copyright 2026 MLSListings Inc. All rights reserved. Information Deemed Reliable But Not Guaranteed.


