
Listing Courtesy of: CRMLS / Listed By: Briant Patterson, Pacific Sotheby's International Realty - Contact: 949-212-5369
84 Matisse Aliso Viejo, CA 92656
Coming Soon
$1,235,000 (USD)
OPEN HOUSE TIMES
-
OPENSat, Sep 261:00 pm - 4:00 pm
-
OPENSun, Sep 271:00 pm - 4:00 pm
-
OPENSat, Oct 31:00 pm - 4:00 pm
-
OPENSun, Oct 41:00 pm - 4:00 pm
show more
show more
Description
MLS #:
OC26192679
OC26192679
Lot Size
10.99 acres
10.99 acres
Type
Condo
Condo
Year Built
1990
1990
Style
Mediterranean
Mediterranean
Views
Neighborhood
Neighborhood
School District
Capistrano Unified
Capistrano Unified
County
Orange County
Orange County
Community
Provence D'Aliso (Pda)
Provence D'Aliso (Pda)
Listed By
Briant Patterson, DRE #01351340 CA, Pacific Sotheby's International Realty, Contact: 949-212-5369
Source
CRMLS
Last checked Sep 5 2026 at 7:19 PM GMT+0000
CRMLS
Last checked Sep 5 2026 at 7:19 PM GMT+0000
Bathroom Details
- Full Bathrooms: 3
Interior Features
- Recessed Lighting
- Granite Counters
- Loft
- Laundry: Inside
- Open Floorplan
- Ceiling Fan(s)
- Cathedral Ceiling(s)
- High Ceilings
- Crown Molding
- Dishwasher
- Microwave
- Windows: Blinds
- Refrigerator
- Dryer
- Washer
- Windows: Drapes
- Laundry: Laundry Room
- Gas Range
- Walk-In Closet(s)
- Windows: Garden Window(s)
- Breakfast Area
Subdivision
- Provence D'aliso (Pda)
Lot Information
- Street Level
Property Features
- Fireplace: Living Room
- Foundation: Slab
Heating and Cooling
- Central
- Central Air
Pool Information
- Association
- Community
Homeowners Association Information
- Dues: $600/Monthly
Flooring
- Vinyl
Exterior Features
- Roof: Tile
Utility Information
- Utilities: Natural Gas Available, Water Connected, Cable Available, Phone Available, Sewer Connected, Electricity Available, Water Source: Public
- Sewer: Public Sewer
School Information
- High School: Aliso Niguel
Parking
- Garage
Stories
- 2
Living Area
- 1,822 sqft
Additional Information: Pacific | 949-212-5369
Location
Estimated Monthly Mortgage Payment
*Based on Fixed Interest Rate withe a 30 year term, principal and interest only
Listing price
Down payment
%
Interest rate
%Mortgage calculator estimates are provided by Better Homes and Gardens Real Estate LLC and are intended for information use only. Your payments may be higher or lower and all loans are subject to credit approval.
Disclaimer: Based on information from California Regional Multiple Listing Service, Inc. as of {9/5/26 12:19} and /or other sources. Display of MLS data is deemed reliable but is not guaranteed accurate by the MLS. The Broker/Agent providing the information contained herein may or may not have been the Listing and/or Selling Agent. The information being provided by Conejo Simi Moorpark Association of REALTORS® (“CSMAR”) is for the visitor's personal, non-commercial use and may not be used for any purpose other than to identify prospective properties visitor may be interested in purchasing. Any information relating to a property referenced on this web site comes from the Internet Data Exchange (“IDX”) program of CSMAR. This web site may reference real estate listing(s) held by a brokerage firm other than the broker and/or agent who owns this web site. Any information relating to a property, regardless of source, including but not limited to square footages and lot sizes, is deemed reliable.



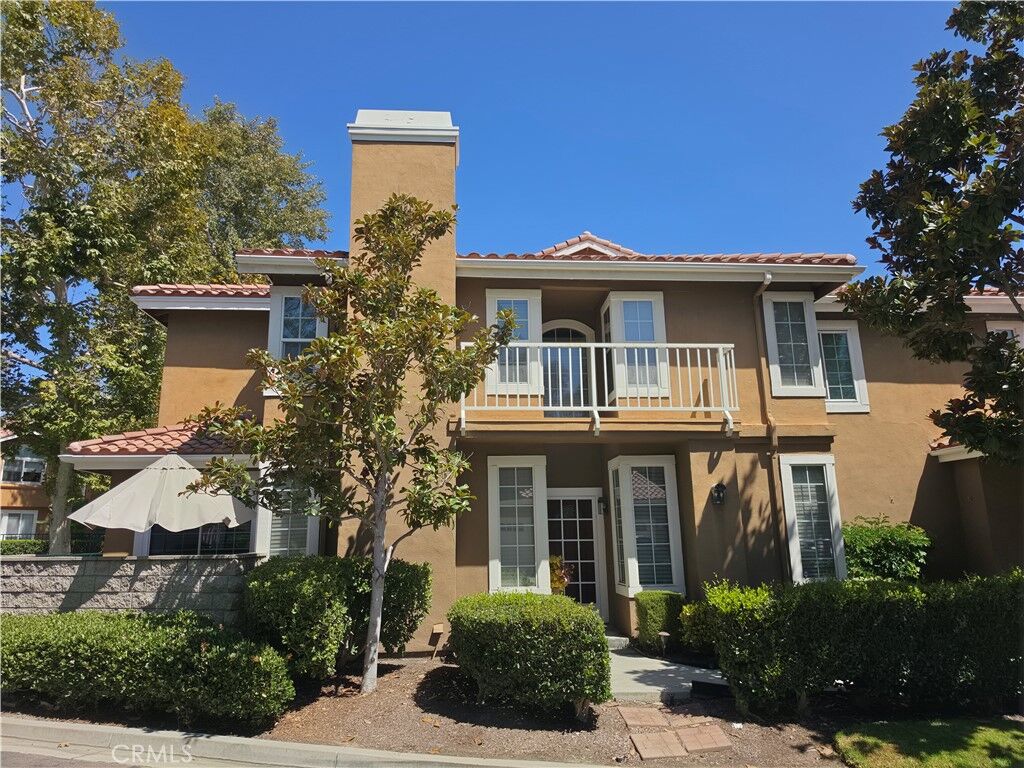
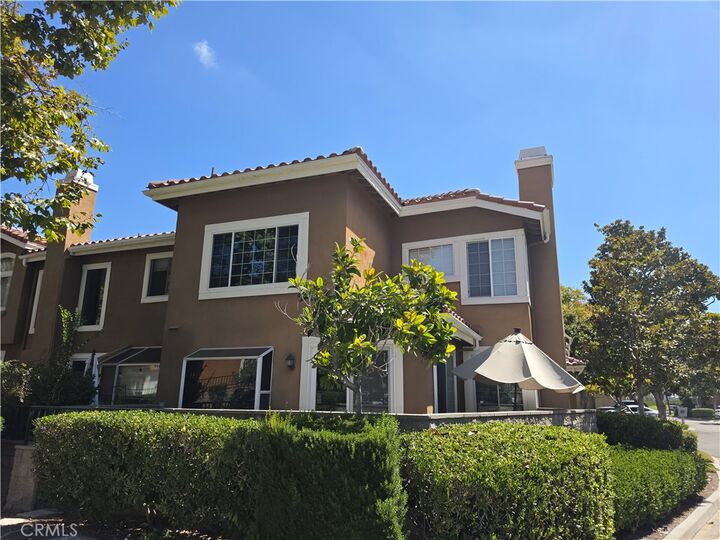
Beautifully appointed and thoughtfully designed, this 4-bedroom, 3-bath end-unit residence offers a warm, inviting atmosphere, an open-concept floor plan, and a custom feel throughout. High ceilings, custom molding, and warm wood vinyl flooring add character and an elevated sense of comfort, while the end-unit location provides added privacy.
The open living and dining areas flow seamlessly together, creating a comfortable and inviting space for everyday living, gatherings, and entertaining. A beautiful fireplace framed by elegant travertine adds warmth and timeless character to the home. The thoughtfully designed floor plan also features a desirable main-level bedroom and full bath, ideal for guests, a home office, or flexible living space. A conveniently located laundry room near the lower-level bedroom adds to the home’s functionality and ease of living.
At the heart of the home, the gourmet kitchen combines style and functionality with granite countertops, a spacious center island, breakfast nook, and quality appliances, along with a newer upgraded dishwasher and faucets. The kitchen flows naturally into the main living areas, making it easy to stay connected while cooking, gathering, and entertaining.
Thoughtful details continue throughout the home, custom built-ins, wood blinds, mirrored wardrobe doors, recessed lighting, ceiling fans throughout, and fresh interior paint. A newer upgraded heating and air-conditioning system provides year-round comfort.
The attached 2-car garage adds exceptional functionality with custom built-in storage and a dedicated workbench. Outdoors, the private rear patio extends the living space with planters and fresh landscaping, creating a peaceful setting to relax and enjoy the beautiful Aliso Viejo climate.
Ideally located near Aliso Viejo’s acclaimed parks, trails, shopping, dining, and top-rated schools, this exceptional home offers a wonderful combination of warmth, character, functionality, privacy, and location.
A special opportunity to enjoy comfortable, elevated living in one of Orange County’s most desirable communities.