
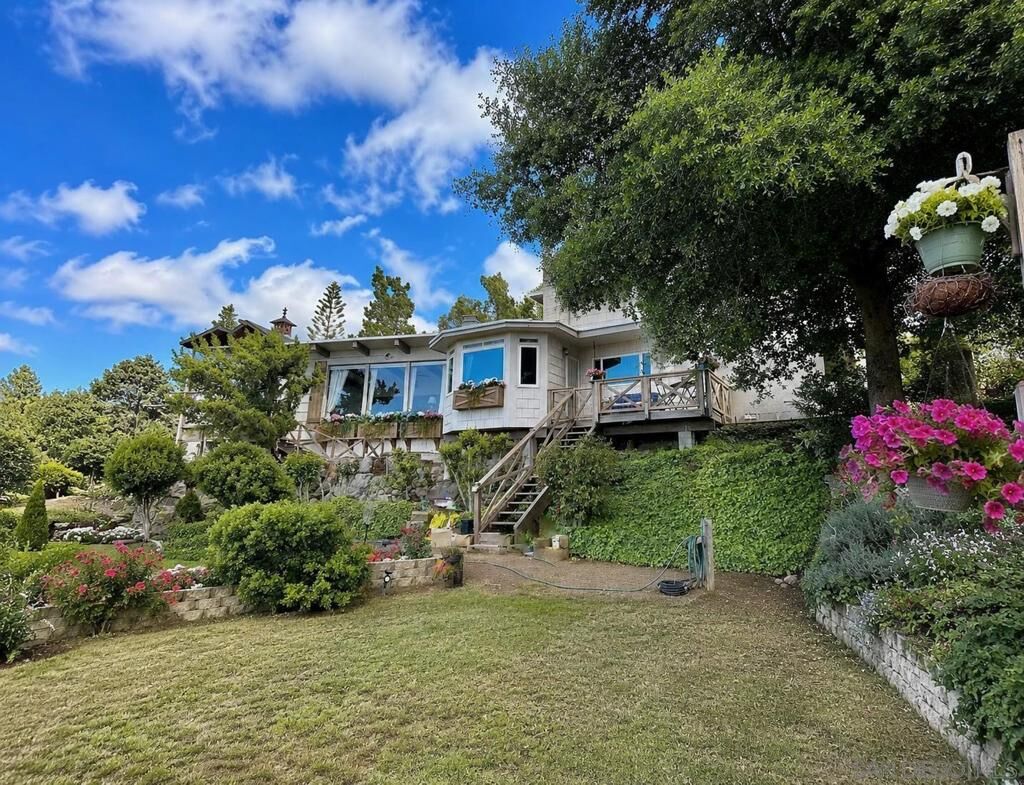
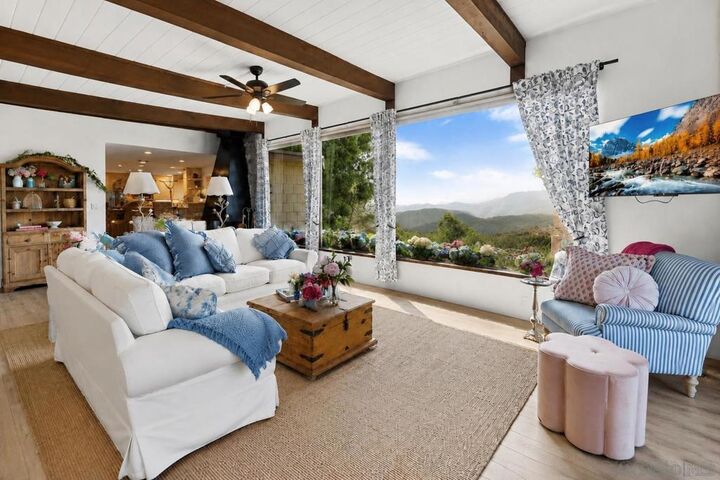
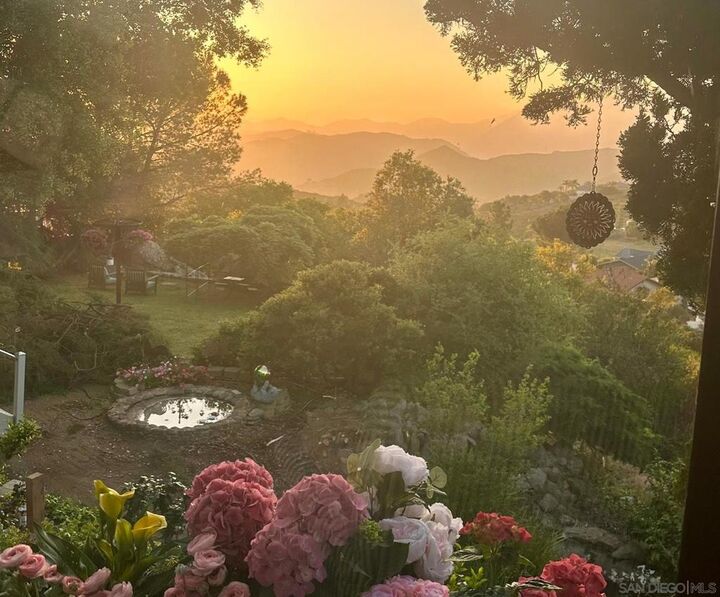
Listing Courtesy of: CRMLS / Listed By: Melissa Goldstein Tucci, Melissa Goldstein Tucci
720 Sky Mountain Lane Alpine, CA 91901
Active
$899,000 (USD)
MLS #:
260020955SD
260020955SD
Lot Size
1.24 acres
1.24 acres
Type
Single-Family Home
Single-Family Home
Year Built
1974
1974
Views
Mountain(s)
Mountain(s)
County
San Diego County
San Diego County
Community
Alpine
Alpine
Listed By
Melissa Goldstein Tucci, Melissa Goldstein Tucci
Source
CRMLS
Last checked Aug 27 2026 at 12:22 PM GMT+0000
CRMLS
Last checked Aug 27 2026 at 12:22 PM GMT+0000
Bathroom Details
- Full Bathroom: 1
- Half Bathroom: 1
Interior Features
- Laundry: In Garage
- Laundry: Electric Dryer Hookup
- Dishwasher
- Microwave
Subdivision
- Alpine
Property Features
- Fireplace: Living Room
Heating and Cooling
- Combination
- Propane
- Central Air
- Wall/Window Unit(s)
Exterior Features
- Roof: See Remarks
Parking
- Driveway
- Covered
Stories
- 2
Living Area
- 1,740 sqft
Location
Estimated Monthly Mortgage Payment
*Based on Fixed Interest Rate withe a 30 year term, principal and interest only
Listing price
Down payment
%
Interest rate
%Mortgage calculator estimates are provided by Better Homes and Gardens Real Estate LLC and are intended for information use only. Your payments may be higher or lower and all loans are subject to credit approval.
Disclaimer: Based on information from California Regional Multiple Listing Service, Inc. as of {8/27/26 05:22} and /or other sources. Display of MLS data is deemed reliable but is not guaranteed accurate by the MLS. The Broker/Agent providing the information contained herein may or may not have been the Listing and/or Selling Agent. The information being provided by Conejo Simi Moorpark Association of REALTORS® (“CSMAR”) is for the visitor's personal, non-commercial use and may not be used for any purpose other than to identify prospective properties visitor may be interested in purchasing. Any information relating to a property referenced on this web site comes from the Internet Data Exchange (“IDX”) program of CSMAR. This web site may reference real estate listing(s) held by a brokerage firm other than the broker and/or agent who owns this web site. Any information relating to a property, regardless of source, including but not limited to square footages and lot sizes, is deemed reliable.



Description