
 Listed by MLSlistings Inc. / Listed By: Jessica Cooper, Lighthouse Realty - Contact: 831-345-0466
 442 Vista Del Mar Drive Aptos, CA 95003
Active (0 Days)
$1,850,000 (USD)
OPEN HOUSE TIMES
-
OPENSat, Oct 31:00 pm - 4:00 pm

Description
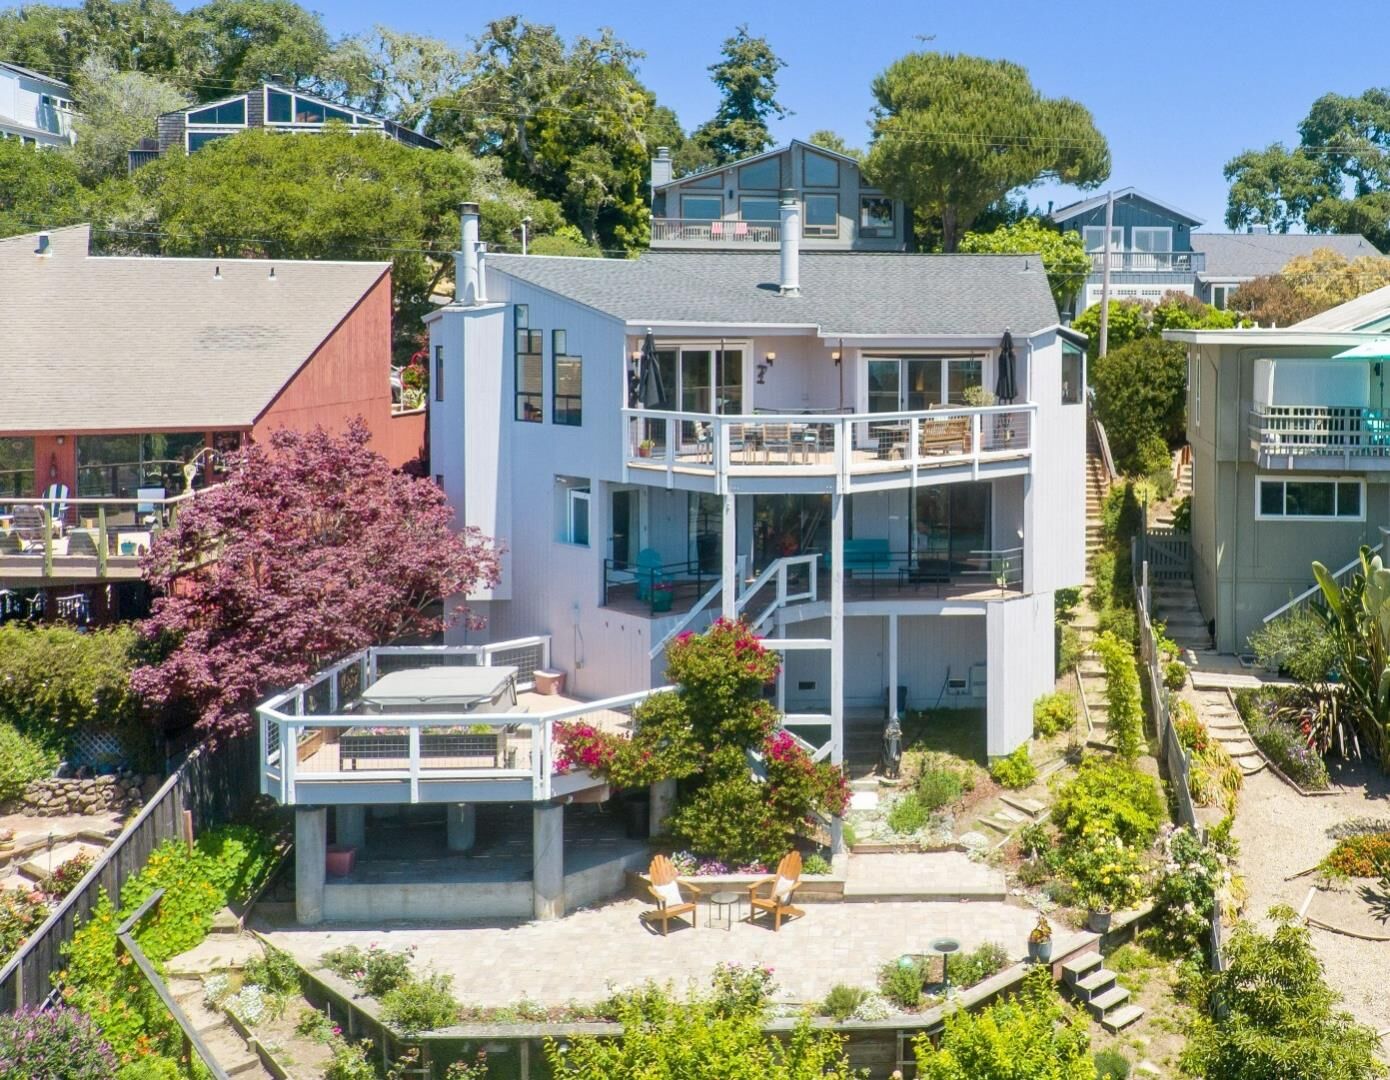
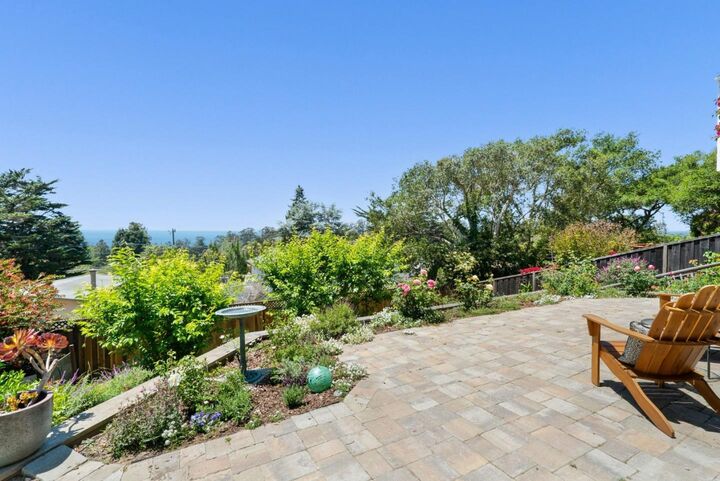
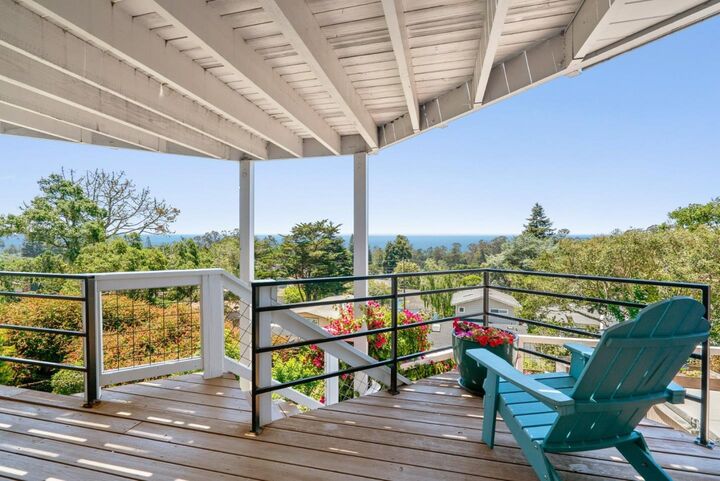
Here you don't just get a glimpse of the ocean - you get the full show. This Rio del Mar contemporary home sits farther out than the rest on the street, offering sweeping Monterey Bay and coastline views from nearly every room. With 4 bedrooms, 2.5 baths, and 2,937 square feet on a quiet cul-de-sac, its as spacious as it is stunning. The kitchen is a true conversation starter, featuring hardwood and copper inlays, a six-burner gas range, pot filler, Miele dishwasher, and a large island with a prep sink. Hardwood floors run throughout. The primary suite boasts its own fireplace, walk-in closet, built-ins, and a view right from bed. Two guest rooms share a Jack-and-Jill bath, while the fourth bedroom easily transforms into an upstairs office. A separate family room opens to view decks, a hot tub, and lush terraced gardens with mature fruit trees. Extras include a 10kW Generac whole-house generator, whole-house water filter, two-car garage, and carport. Just minutes to Rio del Mar Beach, Aptos Village, Seascape, and scenic trails - this one truly stands apart.
MLS #:
ML82062808
ML82062808
Lot Size
6,970 SQFT
6,970 SQFT
Type
Single-Family Home
Single-Family Home
Year Built
1983
1983
Style
Contemporary
Contemporary
Views
Bay, Ocean
Bay, Ocean
School District
800
800
County
Santa Cruz County
Santa Cruz County
Listed By
Jessica Cooper, Lighthouse Realty, Contact: 831-345-0466
Source
MLSlistings Inc.
Last checked Sep 27 2026 at 6:38 PM GMT+0000
MLSlistings Inc.
Last checked Sep 27 2026 at 6:38 PM GMT+0000
Bathroom Details
- Full Bathrooms: 2
- Half Bathroom: 1
Interior Features
- Washer / Dryer
- Gas Hookup
- Inside
- Electricity Hookup (220V)
Kitchen
- 220 Volt Outlet
- Garbage Disposal
- Microwave
- Pantry
- Dishwasher
- Oven Range - Built-In
- Countertop - Granite
- Hood Over Range
- Island With Sink
- Gas
- Wine Refrigerator
- Skylight
Lot Information
- Grade - Sloped Down
Property Features
- Back Yard
- Deck
- Balcony / Patio
- Sprinklers - Auto
- Fireplace: Living Room
- Fireplace: Gas Log
- Fireplace: Dual See Thru
- Fireplace: Primary Bedroom
- Foundation: Concrete Perimeter
- Foundation: Post and Beam
- Foundation: Quake Bracing
Heating and Cooling
- Central Forced Air - Gas
- Fireplace
- None
Pool Information
- Spa - Above Ground
Flooring
- Hardwood
- Tile
Exterior Features
- Roof: Composition
- Roof: Shingle
Utility Information
- Utilities: Water - Public, Natural Gas, Water - Water Purifier - Owned
- Sewer: Sewer Connected, Sewer In Street
- Energy: Energy Star Hvac, Smart Home System, Ceiling Insulation, Low Flow Toilet, Walls Insulated, Skylight
Garage
- Attached Garage
Stories
- 2
Living Area
- 2,937 sqft
Additional Information: Lighthouse Realty | 831-345-0466
Location
Estimated Monthly Mortgage Payment
*Based on Fixed Interest Rate withe a 30 year term, principal and interest only
Listing price
Down payment
%
Interest rate
%Mortgage calculator estimates are provided by Better Homes and Gardens Real Estate LLC and are intended for information use only. Your payments may be higher or lower and all loans are subject to credit approval.
Disclaimer: The data relating to real estate for sale on this website comes in part from the Broker Listing Exchange program of the MLSListings Inc.TM MLS system. Real estate listings held by brokerage firms other than the broker who owns this website are marked with the Internet Data Exchange icon and detailed information about them includes the names of the listing brokers and listing agents. Listing data updated every 30 minutes.
Properties with the icon(s) are courtesy of the MLSListings Inc.
Listing Data Copyright 2026 MLSListings Inc. All rights reserved. Information Deemed Reliable But Not Guaranteed.
Properties with the
 icon(s) are courtesy of the MLSListings Inc.
 Listing Data Copyright 2026 MLSListings Inc. All rights reserved. Information Deemed Reliable But Not Guaranteed.


