
Listing Courtesy of: CRMLS / Listed By: Jessica Cooper, Lighthouse Realty
442 Vista Del Mar Drive Aptos, CA 95003
Active (0 Days)
$1,850,000 (USD)
OPEN HOUSE TIMES
-
OPENSat, Oct 31:00 pm - 4:00 pm

Description
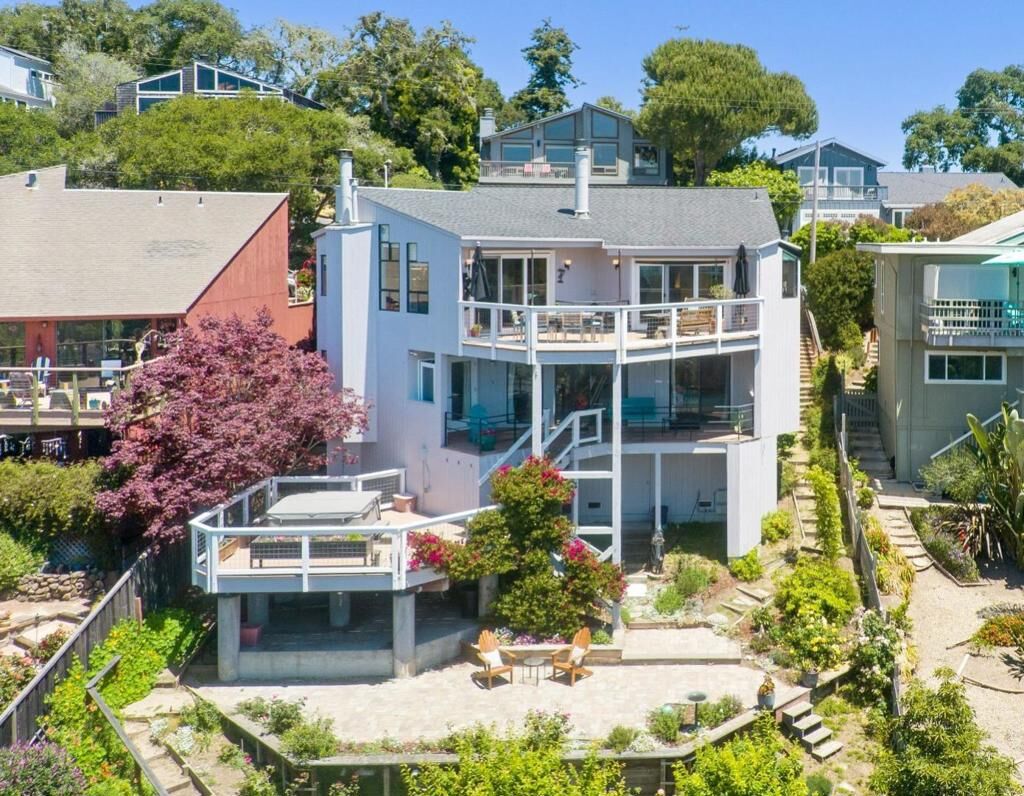
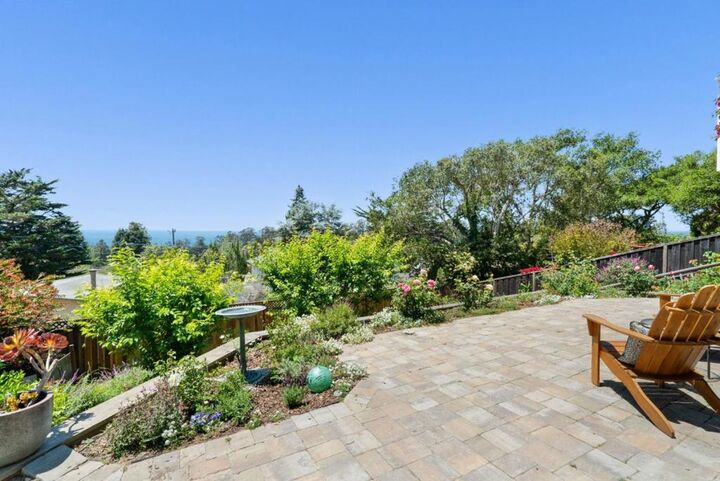
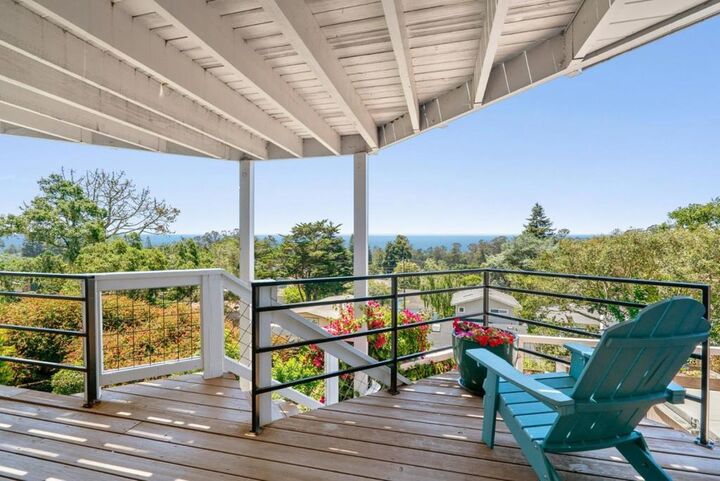
Here you don't just get a glimpse of the ocean - you get the full show. This Rio del Mar contemporary home sits farther out than the rest on the street, offering sweeping Monterey Bay and coastline views from nearly every room. With 4 bedrooms, 2.5 baths, and 2,937 square feet on a quiet cul-de-sac, its as spacious as it is stunning. The kitchen is a true conversation starter, featuring hardwood and copper inlays, a six-burner gas range, pot filler, Miele dishwasher, and a large island with a prep sink. Hardwood floors run throughout. The primary suite boasts its own fireplace, walk-in closet, built-ins, and a view right from bed. Two guest rooms share a Jack-and-Jill bath, while the fourth bedroom easily transforms into an upstairs office. A separate family room opens to view decks, a hot tub, and lush terraced gardens with mature fruit trees. Extras include a 10kW Generac whole-house generator, whole-house water filter, two-car garage, and carport. Just minutes to Rio del Mar Beach, Aptos Village, Seascape, and scenic trails - this one truly stands apart.
MLS #:
ML82062808
ML82062808
Lot Size
6,970 SQFT
6,970 SQFT
Type
Single-Family Home
Single-Family Home
Year Built
1983
1983
Style
Contemporary
Contemporary
Views
Ocean, Bay
Ocean, Bay
School District
Other
Other
County
Santa Cruz County
Santa Cruz County
Listed By
Jessica Cooper, Lighthouse Realty
Source
CRMLS
Last checked Sep 27 2026 at 6:29 PM GMT+0000
CRMLS
Last checked Sep 27 2026 at 6:29 PM GMT+0000
Bathroom Details
- Full Bathrooms: 2
- Half Bathroom: 1
Interior Features
- Laundry: Gas Dryer Hookup
- Dishwasher
- Microwave
- Disposal
- Range Hood
- Walk-In Closet(s)
- Windows: Bay Window(s)
- Windows: Skylight(s)
Lot Information
- Sloped Down
Property Features
- Fireplace: Living Room
- Foundation: Concrete Perimeter
- Foundation: Quake Bracing
Heating and Cooling
- Fireplace(s)
Pool Information
- Above Ground
Flooring
- Wood
- Tile
Exterior Features
- Roof: Composition
- Roof: Shingle
Utility Information
- Utilities: Natural Gas Available, Water Source: Public
Living Area
- 2,937 sqft
Location
Estimated Monthly Mortgage Payment
*Based on Fixed Interest Rate withe a 30 year term, principal and interest only
Listing price
Down payment
%
Interest rate
%Mortgage calculator estimates are provided by Better Homes and Gardens Real Estate LLC and are intended for information use only. Your payments may be higher or lower and all loans are subject to credit approval.
Disclaimer: Based on information from California Regional Multiple Listing Service, Inc. as of {9/27/26 11:29} and /or other sources. Display of MLS data is deemed reliable but is not guaranteed accurate by the MLS. The Broker/Agent providing the information contained herein may or may not have been the Listing and/or Selling Agent. The information being provided by Conejo Simi Moorpark Association of REALTORS® (“CSMAR”) is for the visitor's personal, non-commercial use and may not be used for any purpose other than to identify prospective properties visitor may be interested in purchasing. Any information relating to a property referenced on this web site comes from the Internet Data Exchange (“IDX”) program of CSMAR. This web site may reference real estate listing(s) held by a brokerage firm other than the broker and/or agent who owns this web site. Any information relating to a property, regardless of source, including but not limited to square footages and lot sizes, is deemed reliable.


