
Listing Courtesy of:  San Diego, CA MLS / Listed By: The Bowater Group
 San Diego, CA MLS / Listed By: The Bowater Group
300 E Longden Avenue Arcadia, CA 91006
Active (4 Days)
$1,790,000 (USD)
OPEN HOUSE TIMES
-
OPENSat, Nov 2111:00 am - 2:00 pm

Description
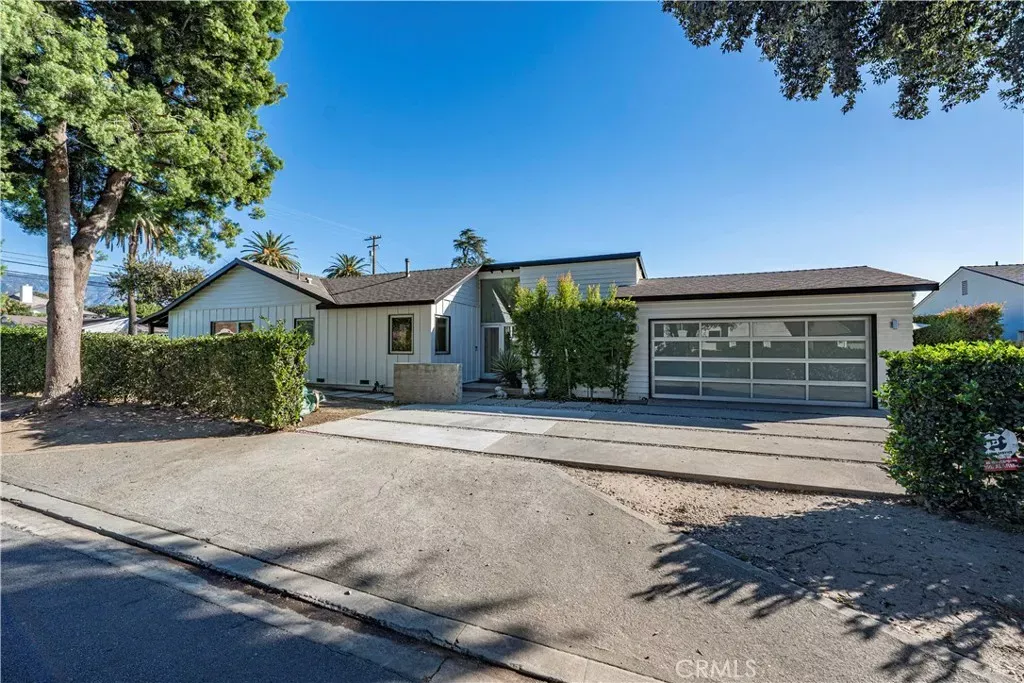
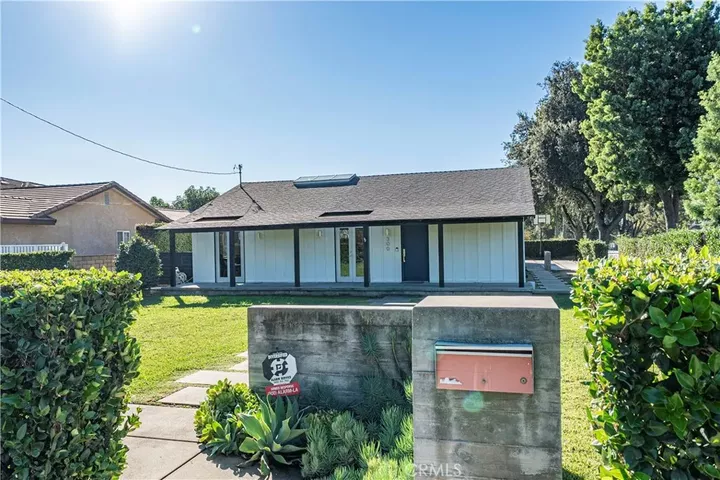
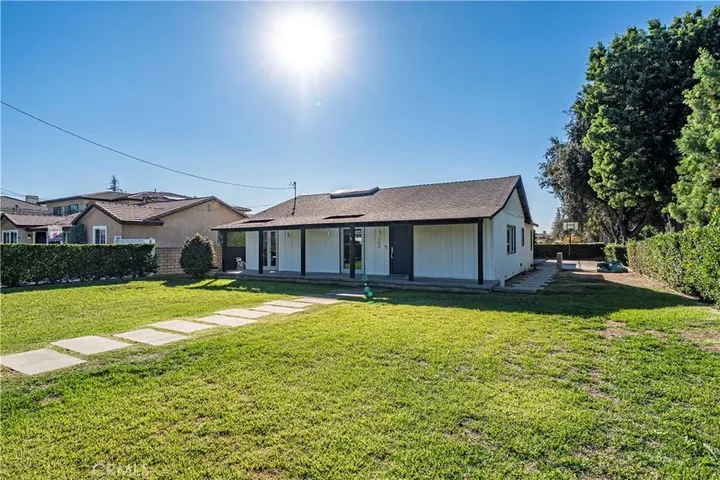
Designed and remodeled by acclaimed Los Angeles architect John Dutton of Dutton Architects, this distinctive residence reflects his design philosophy rooted in timeless California modernism, natural light, thoughtful details, and seamless indoor-outdoor living. With experience alongside internationally recognized architectural firms, Dutton brings a refined design perspective to this exceptional home. A striking blend of contemporary design and warm natural elements, the residence makes a memorable impression with soaring ceilings, exposed wood beams, expansive windows, and rich wood flooring that creates an inviting sense of warmth and character. The thoughtfully designed open-concept living space flows effortlessly into a show-stopping kitchen, featuring crisp white cabinetry, sleek finishes, and a bold blue island that serves as both a functional centerpiece and a stunning design statement. The cohesive layout creates an inviting atmosphere for everyday living and entertaining. The homes architectural character continues outdoors, where expansive sliding glass doors create a seamless connection to the covered patio and striking pergola. Designed for year-round enjoyment, the backyard features a sparkling pool, generous patio space, and lush privacy hedging, creating a peaceful retreat with a distinctly resort-inspired feel. Every element reflects a thoughtful approach to design, from the architectural details to the carefully considered finishes and exceptional indoor-outdoor flow. More than a beautifully remodeled residence, this is an opportunity to own a slice of arch
MLS #:
CV26244033
CV26244033
Lot Size
9,688 SQFT
9,688 SQFT
Type
Single-Family Home
Single-Family Home
Year Built
1953
1953
Views
Mountains/Hills
Mountains/Hills
County
Los Angeles County
Los Angeles County
Listed By
Cheryl Gomez, The Bowater Group
Source
San Diego, CA MLS
Last checked Nov 19 2026 at 9:12 PM GMT+0000
San Diego, CA MLS
Last checked Nov 19 2026 at 9:12 PM GMT+0000
Bathroom Details
- Full Bathrooms: 2
Interior Features
- Beamed Ceilings
- Pantry
Kitchen
- Gas Range
- Refrigerator
- Dishwasher
- 6 Burner Stove
Property Features
- Fireplace: Fire Pit
Heating and Cooling
- Forced Air Unit
- Central Forced Air
Pool Information
- Below Ground
- Private
Flooring
- Wood
Exterior Features
- Roof: Composition
Utility Information
- Utilities: Water Connected, Sewer Connected, Natural Gas Connected, Electricity Connected
- Sewer: Public Sewer
Parking
- Garage
- Garage Door Opener
- Direct Garage Access
- Garage - Two Door
Stories
- 1 Story
Living Area
- 1,946 sqft
Location
Estimated Monthly Mortgage Payment
*Based on Fixed Interest Rate withe a 30 year term, principal and interest only
Listing price
Down payment
%
Interest rate
%Mortgage calculator estimates are provided by Better Homes and Gardens Real Estate LLC and are intended for information use only. Your payments may be higher or lower and all loans are subject to credit approval.
Disclaimer: © 2026 San Diego MLS. This information is deemed reliable but not guaranteed. You should rely on this information only to decide whether or not to further investigate a particular property. BEFORE MAKING ANY OTHER DECISION, YOU SHOULD PERSONALLY INVESTIGATE THE FACTS (e.g. square footage and lot size) with the assistance of an appropriate professional. You may use this information only to identify properties you may be interested in investigating further. All uses except for personal, noncommercial use in accordance with the foregoing purpose are prohibited. Redistribution or copying of this information, any photographs or video tours is strictly prohibited. This information is derived from the Internet Data Exchange (IDX) service provided by San Diego MLS. Displayed property listings may be held by a brokerage firm other than the broker and/or agent responsible for this display. The information and any photographs and video tours and the compilation from which they are derived is protected by copyright. Compilation © 2026 San Diego MLS Data last updated 11/19/26 13:12


