
Listing Courtesy of: CRMLS / Listed By: Jason Wei, Re/Max Premier Properties - Contact: 626-678-7009
323 Santa Rosa Road Arcadia, CA 91007
Active (64 Days)
$2,398,000 (USD)
OPEN HOUSE TIMES
-
OPENSat, Nov 212:00 pm - 4:00 pm
-
OPENSun, Nov 222:00 pm - 4:00 pm
Description
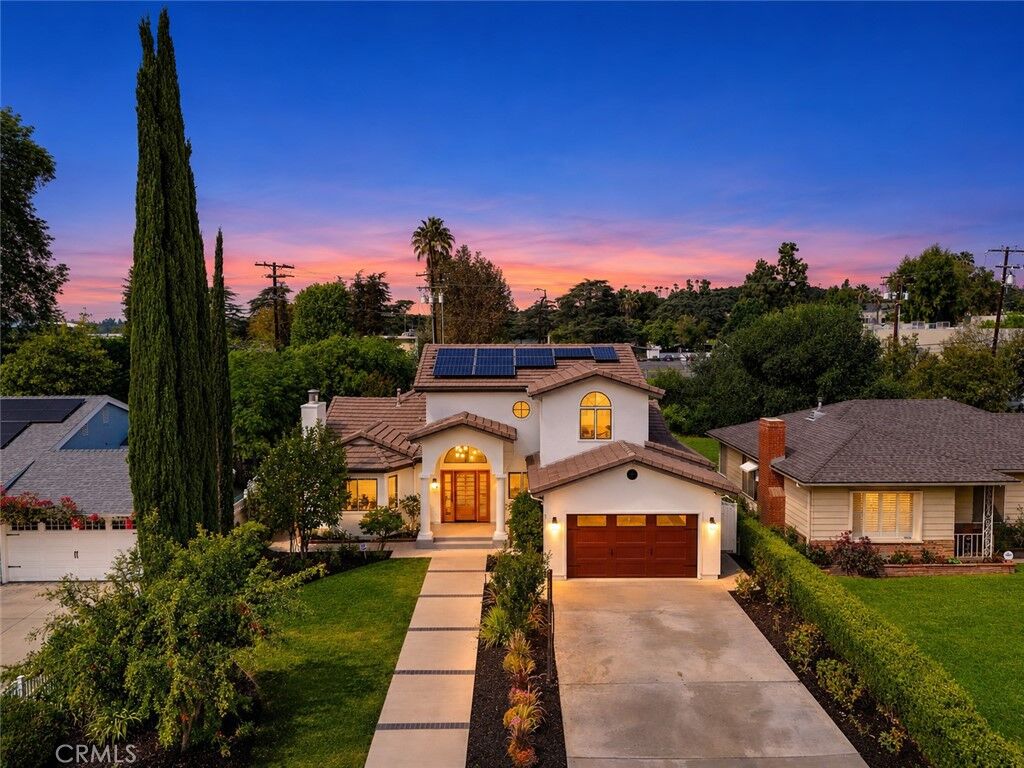
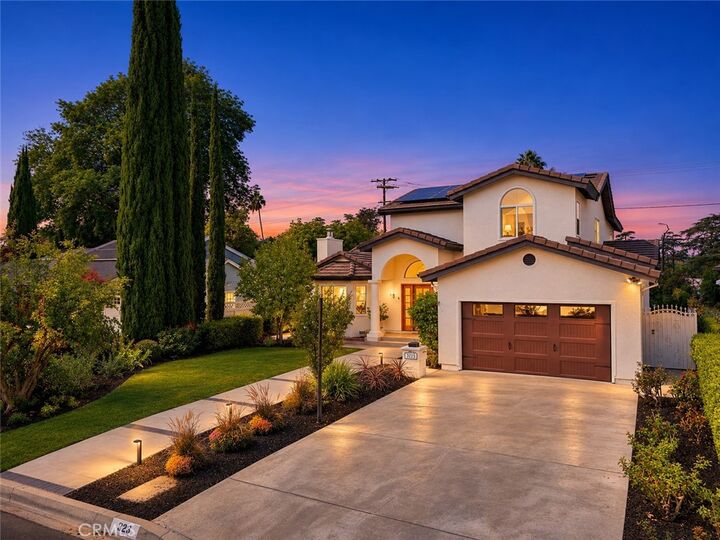
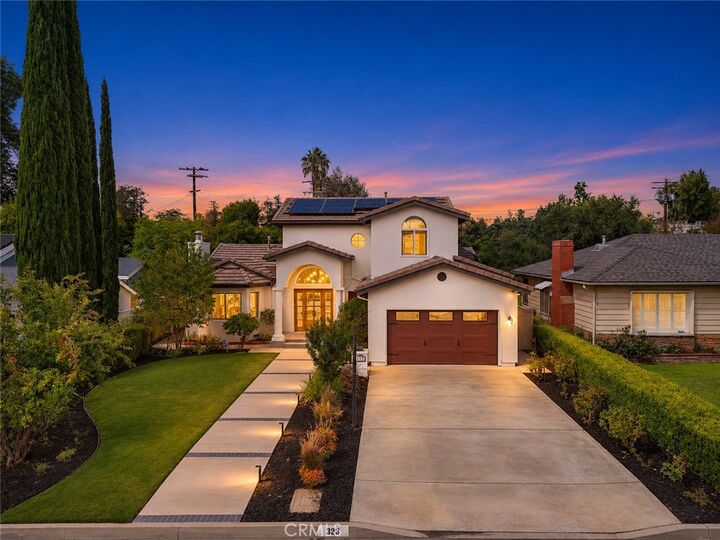
BEAUTIFULLY UPDATED! Located within the highly sought-after Arcadia Unified School District, this exceptional residence welcomes you through elegant double doors into a grand foyer with soaring ceilings and a stunning marble entry. The inviting living room features recessed lighting, a cozy fireplace, and an open, comfortable layout. The formal dining room is ideal for entertaining, while the chef's kitchen showcases an eat-in island, separate dining area, GE appliances, a single oven with microwave above, trash compactor, tile flooring, plenty of cabinetry, and a dedicated water filtration system at the sink. The main level features three bedrooms, including a primary suite with a beautifully remodeled Jacuzzi bath. Upstairs, you will find three additional bedrooms, including a second primary suite. This upper retreat features another remodeled bath and a private balcony showcasing breathtaking mountain views. Additional highlights include an interior laundry room with washer and dryer included, built-in interior fire sprinkler system, built-in speakers, and a security system with a front-yard camera. The private backyard retreat features a deck, custom paver patio, artificial turf, and lush landscaping. Energy-efficient upgrades include a fully paid-off solar system, tankless water heater, and dual-zoned HVAC. A rare opportunity to enjoy refined living, thoughtful amenities, and beautiful mountain views in one of Arcadia's most desirable communities.
MLS #:
WS26245849
WS26245849
Lot Size
8,282 SQFT
8,282 SQFT
Type
Single-Family Home
Single-Family Home
Year Built
1949
1949
Views
Mountain(s)
Mountain(s)
School District
Arcadia Unified
Arcadia Unified
County
Los Angeles County
Los Angeles County
Listed By
Jason Wei, Re/Max Premier Properties, Contact: 626-678-7009
Source
CRMLS
Last checked Nov 18 2026 at 7:35 PM GMT+0000
CRMLS
Last checked Nov 18 2026 at 7:35 PM GMT+0000
Bathroom Details
- Full Bathrooms: 5
Interior Features
- Tankless Water Heater
- Recessed Lighting
- Walk-In Pantry
- Laundry: In Garage
- Stone Counters
- Ceiling Fan(s)
- Dishwasher
- Microwave
- Disposal
- Refrigerator
- Dryer
- Washer
- 6 Burner Stove
- Gas Cooktop
- Trash Compactor
- Walk-In Closet(s)
- Convection Oven
- Main Level Primary
- Separate/Formal Dining Room
Lot Information
- Back Yard
- Front Yard
- Sprinkler System
Property Features
- Fireplace: Living Room
Heating and Cooling
- Central
- Zoned
- Central Air
Flooring
- Wood
- Carpet
- Tile
Exterior Features
- Roof: Tile
Utility Information
- Utilities: Water Source: Public
- Sewer: Public Sewer
Stories
- 2
Living Area
- 3,650 sqft
Additional Information: Re/Max Premier Properties | 626-678-7009
Location
Estimated Monthly Mortgage Payment
*Based on Fixed Interest Rate withe a 30 year term, principal and interest only
Listing price
Down payment
%
Interest rate
%Mortgage calculator estimates are provided by Better Homes and Gardens Real Estate LLC and are intended for information use only. Your payments may be higher or lower and all loans are subject to credit approval.
Disclaimer: Based on information from California Regional Multiple Listing Service, Inc. as of {11/18/26 11:35} and /or other sources. Display of MLS data is deemed reliable but is not guaranteed accurate by the MLS. The Broker/Agent providing the information contained herein may or may not have been the Listing and/or Selling Agent. The information being provided by Conejo Simi Moorpark Association of REALTORS® (“CSMAR”) is for the visitor's personal, non-commercial use and may not be used for any purpose other than to identify prospective properties visitor may be interested in purchasing. Any information relating to a property referenced on this web site comes from the Internet Data Exchange (“IDX”) program of CSMAR. This web site may reference real estate listing(s) held by a brokerage firm other than the broker and/or agent who owns this web site. Any information relating to a property, regardless of source, including but not limited to square footages and lot sizes, is deemed reliable.


