
 Listed by MLSlistings Inc. / Listed By: Trisha La, Trusted Realty & Mortgage - Contact: 408-666-1326
2945 Monte Cresta Drive Belmont, CA 94002
Active (1 Days)
$2,149,000 (USD)
OPEN HOUSE TIMES
-
OPENSun, Oct 253:00 pm - 5:00 pm

Description
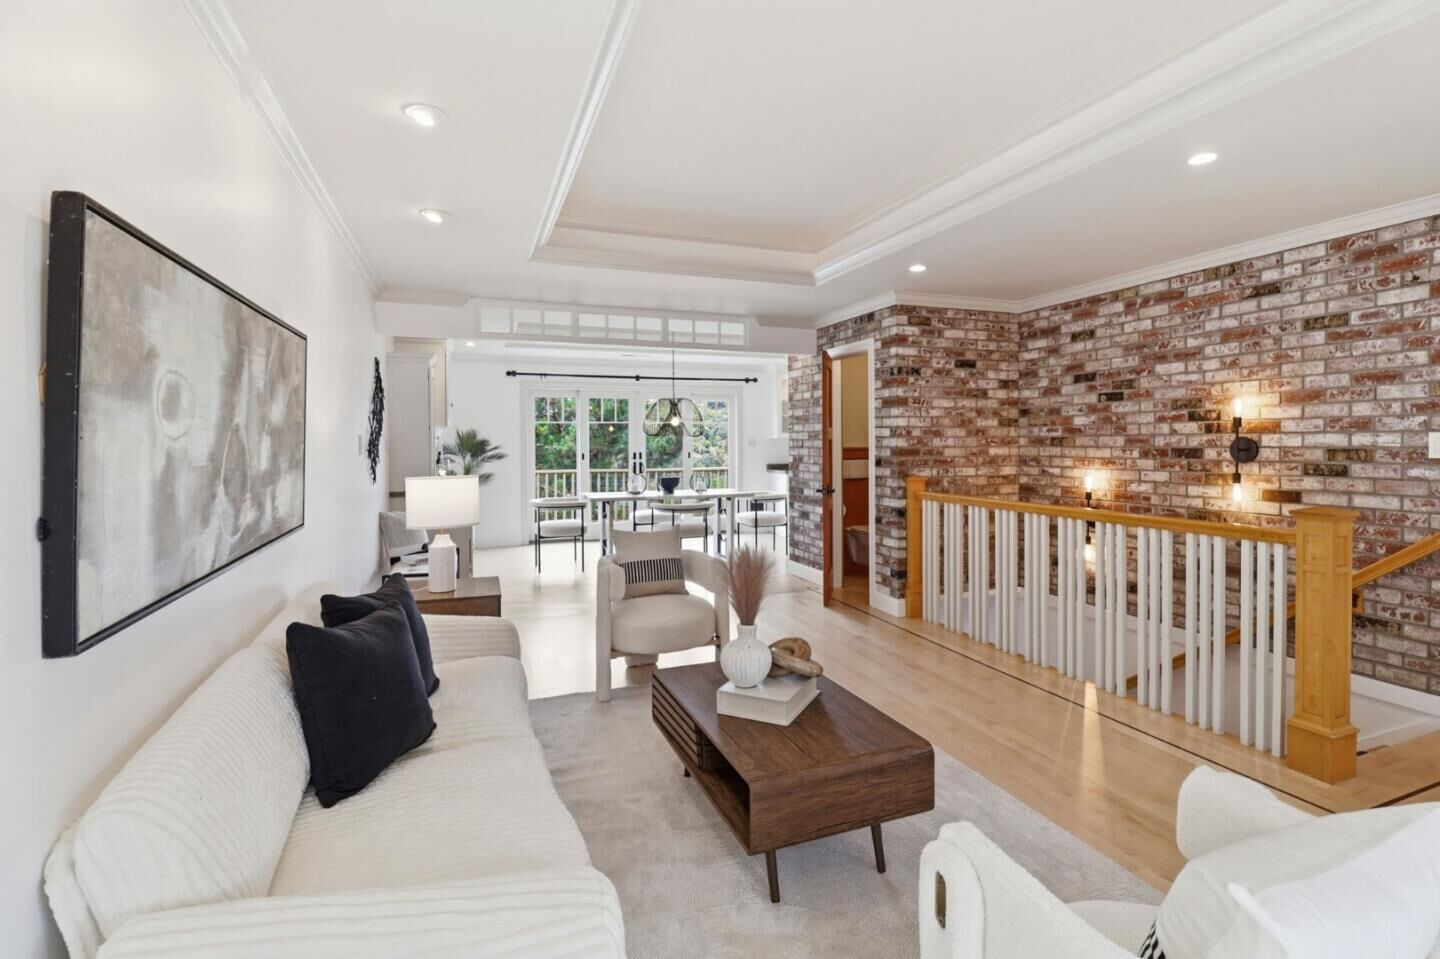
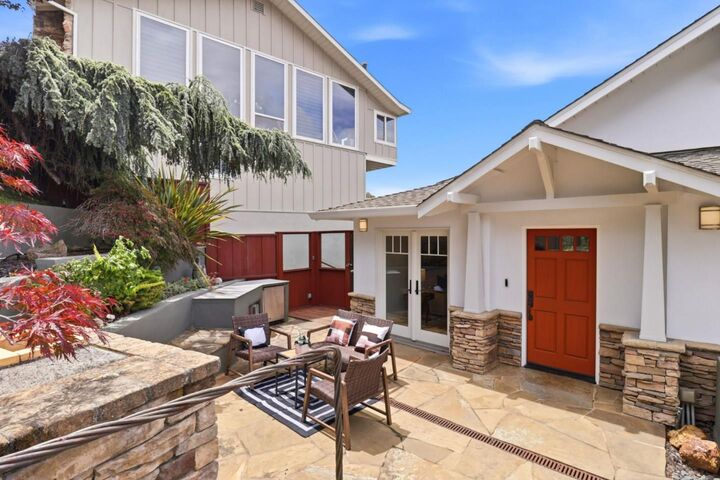
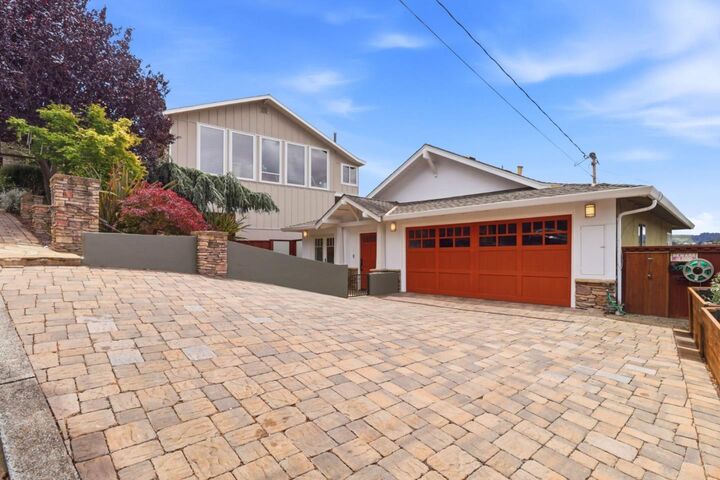
Discover comfort, elegance, and mountain views in this beautifully appointed two-story home nestled in Belmont's desirable Haskins Estates neighborhood. Offering 3 beds, 2.5 baths, and approximately 1,970 sq.ft. of living space (per county records), this home blends timeless charm with modern conveniences. Beautiful hardwood floors, crown molding, and two inviting indoor fireplaces create a warm and welcoming atmosphere. The well-equipped gourmet kitchen features premium Sub-Zero and Thermador appliances, a wine refrigerator, center island, and pantry, ideal for everyday living and entertaining. The spacious primary suite offers a walk-in closet and a luxurious bathroom with a jetted soaking tub and heated floors. Enjoy indoor-outdoor living with an outdoor gas fireplace, perfect for relaxing or gathering with guests. Additional highlights include central heating and air conditioning, central vacuum, indoor laundry, two EV chargers, closet organizers, and abundant storage throughout. An attached two-car garage adds everyday convenience. Located within the Belmont-Redwood Shores School District, with convenient access to parks, scenic trails, shopping, dining, and major commute routes. A wonderful opportunity to enjoy quality living in one of Belmont's established neighborhoods!
MLS #:
ML82065346
ML82065346
Lot Size
4,118 SQFT
4,118 SQFT
Type
Single-Family Home
Single-Family Home
Year Built
1965
1965
Views
Mountains
Mountains
School District
921
921
County
San Mateo County
San Mateo County
Listed By
Trisha La, Trusted Realty & Mortgage, Contact: 408-666-1326
Source
MLSlistings Inc.
Last checked Oct 22 2026 at 9:58 AM GMT+0000
MLSlistings Inc.
Last checked Oct 22 2026 at 9:58 AM GMT+0000
Bathroom Details
- Full Bathrooms: 2
- Half Bathroom: 1
Interior Features
- Washer / Dryer
- Gas Hookup
Kitchen
- Garbage Disposal
- Microwave
- Pantry
- Dishwasher
- Countertop - Granite
- Island
- Exhaust Fan
- Hood Over Range
- Wine Refrigerator
- Refrigerator
Lot Information
- Views
Property Features
- Low Maintenance
- Outdoor Fireplace
- Bbq Area
- Sprinklers - Auto
- Fireplace: Family Room
- Fireplace: Gas Starter
- Fireplace: Outside
- Fireplace: Primary Bedroom
- Foundation: Crawl Space
Heating and Cooling
- Central Forced Air - Gas
- Central Ac
Flooring
- Wood
Exterior Features
- Roof: Shingle
Utility Information
- Utilities: Water - Public, Public Utilities
- Sewer: Sewer - Public
Garage
- Electric Car Hookup
- Attached Garage
Stories
- 2
Living Area
- 1,970 sqft
Additional Information: Trusted Realty & Mortgage | 408-666-1326
Location
Estimated Monthly Mortgage Payment
*Based on Fixed Interest Rate withe a 30 year term, principal and interest only
Listing price
Down payment
%
Interest rate
%Mortgage calculator estimates are provided by Better Homes and Gardens Real Estate LLC and are intended for information use only. Your payments may be higher or lower and all loans are subject to credit approval.
Disclaimer: The data relating to real estate for sale on this website comes in part from the Broker Listing Exchange program of the MLSListings Inc.TM MLS system. Real estate listings held by brokerage firms other than the broker who owns this website are marked with the Internet Data Exchange icon and detailed information about them includes the names of the listing brokers and listing agents. Listing data updated every 30 minutes.
Properties with the icon(s) are courtesy of the MLSListings Inc.
Listing Data Copyright 2026 MLSListings Inc. All rights reserved. Information Deemed Reliable But Not Guaranteed.
Properties with the
 icon(s) are courtesy of the MLSListings Inc.
Listing Data Copyright 2026 MLSListings Inc. All rights reserved. Information Deemed Reliable But Not Guaranteed.


