
 Listed by MLSlistings Inc. / Listed By: Harvey Young, Kw Elevate - Contact: 408-661-4121
942 Hilldale Avenue Berkeley, CA 94708
Active (1 Days)
$1,888,000 (USD)
OPEN HOUSE TIMES
-
OPENSat, Oct 311:30 pm - 4:30 pm
-
OPENSun, Nov 11:30 pm - 4:30 pm
Description
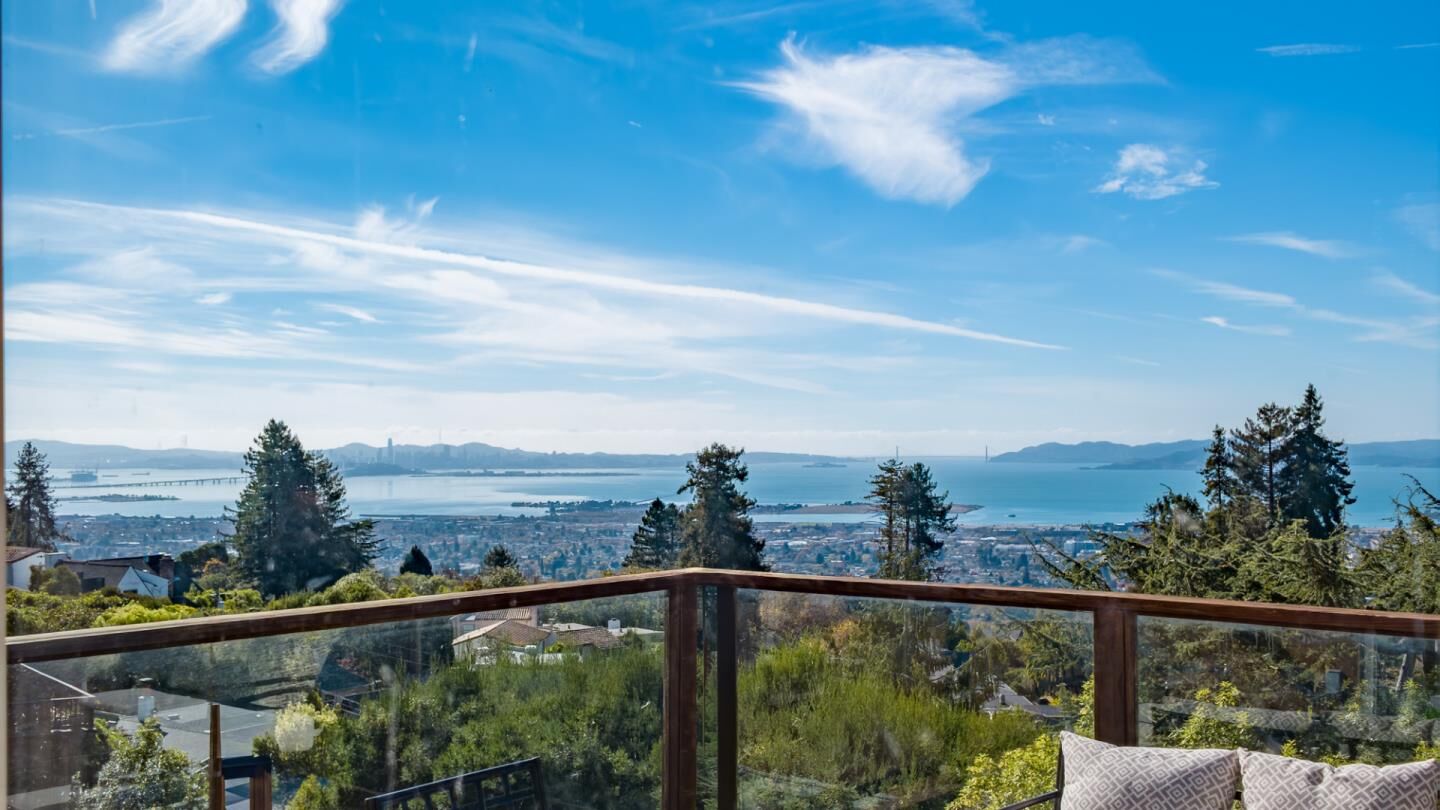
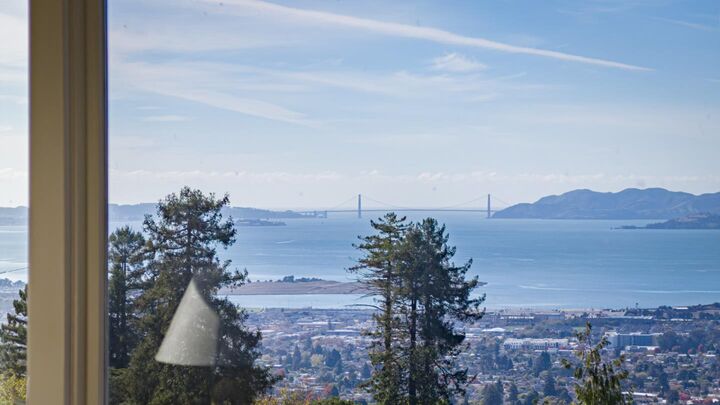
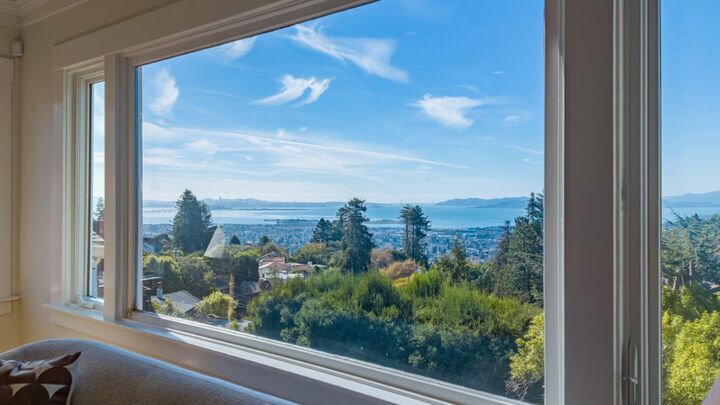
Spectacular Bay Views & Berkeley Hills Living Sweeping views of San Francisco Bay, the Golden Gate Bridge, and the San Francisco skyline create an unforgettable backdrop for this inviting Berkeley Hills home. Featuring four bedrooms, three bathrooms, and approximately 2,149 square feet of living space, this residence blends warmth, character, and exceptional indoor-outdoor living. Natural light fills the spacious interiors, highlighting beautiful hardwood floors, an inviting fireplace, and expansive picture windows that frame the scenery. Gather around the dining table, unwind by the fire, or step onto the generous decks for morning coffee, outdoor entertaining, and evenings watching the changing colors over the Bay. A spacious bedroom retreat offers a sitting area and generous closet storage, while the additional bedrooms provide flexibility for guests, work, and everyday living. Set on an approximately 5,480-square-foot lot, the property also features a terraced backyard and a distinctive detached structure. Located approximately two miles from UC Berkeley, this home offers access to the university's vibrant cultural and intellectual community, all within the scenic setting of the Berkeley Hills. COME FOR THE HOME! FALL IN LOVE THE VIEWS! STAY FOR THE LIFESTYLE!
MLS #:
ML82066122
ML82066122
Lot Size
5,480 SQFT
5,480 SQFT
Type
Single-Family Home
Single-Family Home
Year Built
1926
1926
Style
Contemporary
Contemporary
Views
City Lights, Mountains, Ocean, Marina, Hills, Water, Bridge, Neighborhood, Forest / Woods
City Lights, Mountains, Ocean, Marina, Hills, Water, Bridge, Neighborhood, Forest / Woods
School District
1034
1034
County
Alameda County
Alameda County
Listed By
Harvey Young, Kw Elevate, Contact: 408-661-4121
Source
MLSlistings Inc.
Last checked Oct 30 2026 at 5:32 PM GMT+0000
MLSlistings Inc.
Last checked Oct 30 2026 at 5:32 PM GMT+0000
Bathroom Details
- Full Bathrooms: 3
Interior Features
- Washer / Dryer
- Inside
Kitchen
- Garbage Disposal
- Microwave
- Dishwasher
- Oven Range
- Oven Range - Gas
- Hood Over Range
- Countertop - Stone
- Oven - Gas
- Refrigerator
- Skylight
- Countertop - Quartz
Lot Information
- Grade - Varies
- Views
Property Features
- Fireplace: Gas Log
- Foundation: Crawl Space
Heating and Cooling
- Gas
- Central Forced Air
- Central Ac
Pool Information
- None
Flooring
- Hardwood
- Wood
- Carpet
- Stone
Exterior Features
- Roof: Other
Utility Information
- Utilities: Water - Public, Public Utilities
- Sewer: Sewer - Public
- Energy: Skylight
School Information
- Elementary School: Cragmont Elementary
- Middle School: Martin Luther King Middle
- High School: Berkeley High
Garage
- On Street
Stories
- 2
Living Area
- 2,149 sqft
Additional Information: Kw Elevate | 408-661-4121
Location
Estimated Monthly Mortgage Payment
*Based on Fixed Interest Rate withe a 30 year term, principal and interest only
Listing price
Down payment
%
Interest rate
%Mortgage calculator estimates are provided by Better Homes and Gardens Real Estate LLC and are intended for information use only. Your payments may be higher or lower and all loans are subject to credit approval.
Disclaimer: The data relating to real estate for sale on this website comes in part from the Broker Listing Exchange program of the MLSListings Inc.TM MLS system. Real estate listings held by brokerage firms other than the broker who owns this website are marked with the Internet Data Exchange icon and detailed information about them includes the names of the listing brokers and listing agents. Listing data updated every 30 minutes.
Properties with the icon(s) are courtesy of the MLSListings Inc.
Listing Data Copyright 2026 MLSListings Inc. All rights reserved. Information Deemed Reliable But Not Guaranteed.
Properties with the
 icon(s) are courtesy of the MLSListings Inc.
Listing Data Copyright 2026 MLSListings Inc. All rights reserved. Information Deemed Reliable But Not Guaranteed.


