
Listing Courtesy of:  San Diego, CA MLS / Listed By: eXp Realty Of Southern California, Inc.
 San Diego, CA MLS / Listed By: eXp Realty Of Southern California, Inc.
 474 Ogle Street Costa Mesa, CA 92627
Active (12 Days)
$2,495,000 (USD)
OPEN HOUSE TIMES
-
OPENSat, Oct 171:00 pm - 4:00 pm
Description
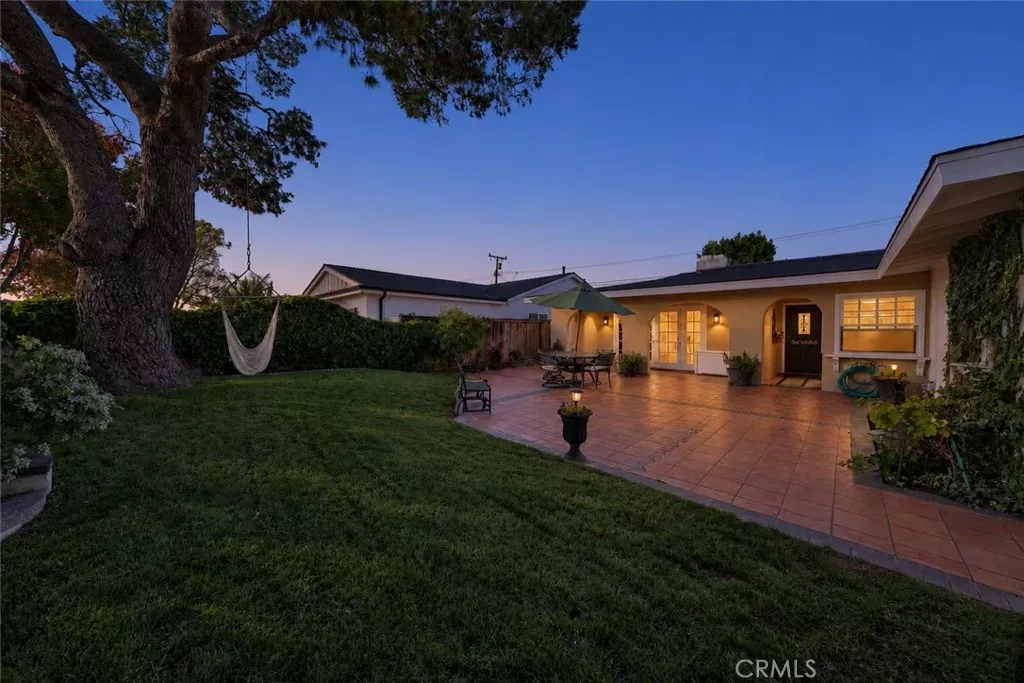
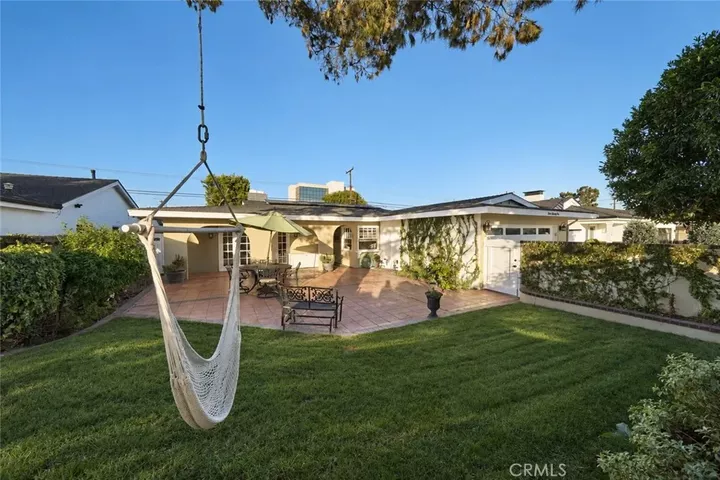
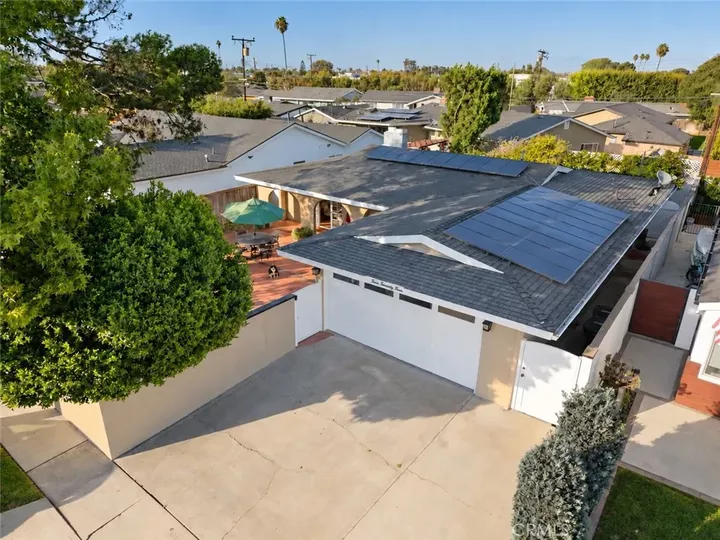
Tucked away in the extremely desirable Cambridge Estates pocket, this single-level residence merges refined mid-century architectural soul with modern coastal luxury. Framed by lush, established greenery and romantic archways, a private garden courtyard welcomes you home, offering an inviting front sitting area surrounded by sprawling lawn and covered patio space. Inside, broad-plank hardwood floors and abundant natural light guide you through your living room, centered around a cozy wood-burning fireplace, with double French doors opening out for effortless indoor-outdoor flow. The kitchen sits right at the center of your home with classic travertine finishes, stainless steel appliances, and a breakfast bar, flowing seamlessly into your formal dining room anchored by its own fireplace. It offers a warm, functional layout with timeless character that is comfortable as-is, while leaving room to customize down the road. Down the hall, your primary suite offers a quiet and comfortable setting with a walk-in closet and travertine-finished en-suite bath. When it's time to relax outdoors, head out back to your private backyard to host around the pool, lounge on the deck, or grill at the built-in BBQ. Its the ultimate Eastside setup, located just minutes from 17th Street dining, top-rated schools, and the beach.
MLS #:
SW26216845
SW26216845
Lot Size
6,120 SQFT
6,120 SQFT
Type
Single-Family Home
Single-Family Home
Year Built
1957
1957
Style
Ranch
Ranch
Views
Neighborhood
Neighborhood
County
Orange County
Orange County
Listed By
Dominic Dye, eXp Realty Of Southern California, Inc.
Source
San Diego, CA MLS
Last checked Oct 17 2026 at 5:57 AM GMT+0000
San Diego, CA MLS
Last checked Oct 17 2026 at 5:57 AM GMT+0000
Bathroom Details
- Full Bathrooms: 2
Kitchen
- Gas Range
- Refrigerator
- Barbecue
- Solar Panels
Subdivision
- Cambridge Estates Phase I (Ehce)
Property Features
- Fireplace: Fp In Dining Room
- Fireplace: Fp In Family Room
Heating and Cooling
- Forced Air Unit
- Wall/Window
- N/K
Pool Information
- Below Ground
- Private
Flooring
- Wood
- Linoleum/Vinyl
Exterior Features
- Roof: Composition
- Roof: Shingle
- Roof: Asphalt
Utility Information
- Utilities: Water Connected, Sewer Connected
- Sewer: Public Sewer
Parking
- Garage
- Direct Garage Access
- Garage - Two Door
Stories
- 1 Story
Living Area
- 1,594 sqft
Location
Estimated Monthly Mortgage Payment
*Based on Fixed Interest Rate withe a 30 year term, principal and interest only
Listing price
Down payment
%
Interest rate
%Mortgage calculator estimates are provided by Better Homes and Gardens Real Estate LLC and are intended for information use only. Your payments may be higher or lower and all loans are subject to credit approval.
Disclaimer: © 2026 San Diego MLS. This information is deemed reliable but not guaranteed. You should rely on this information only to decide whether or not to further investigate a particular property. BEFORE MAKING ANY OTHER DECISION, YOU SHOULD PERSONALLY INVESTIGATE THE FACTS (e.g. square footage and lot size) with the assistance of an appropriate professional. You may use this information only to identify properties you may be interested in investigating further. All uses except for personal, noncommercial use in accordance with the foregoing purpose are prohibited. Redistribution or copying of this information, any photographs or video tours is strictly prohibited. This information is derived from the Internet Data Exchange (IDX) service provided by San Diego MLS. Displayed property listings may be held by a brokerage firm other than the broker and/or agent responsible for this display. The information and any photographs and video tours and the compilation from which they are derived is protected by copyright. Compilation © 2026 San Diego MLS Data last updated 10/16/26 22:57


