
Listing Courtesy of:  San Diego, CA MLS / Listed By: First Team Real Estate
 San Diego, CA MLS / Listed By: First Team Real Estate
3455 Rancho Rio Bonita Covina, CA 91724
Active (74 Days)
$1,400,000 (USD)
OPEN HOUSE TIMES
-
OPENSat, Oct 242:00 pm - 5:00 am
-
OPENSun, Oct 251:00 pm - 4:00 am

Description
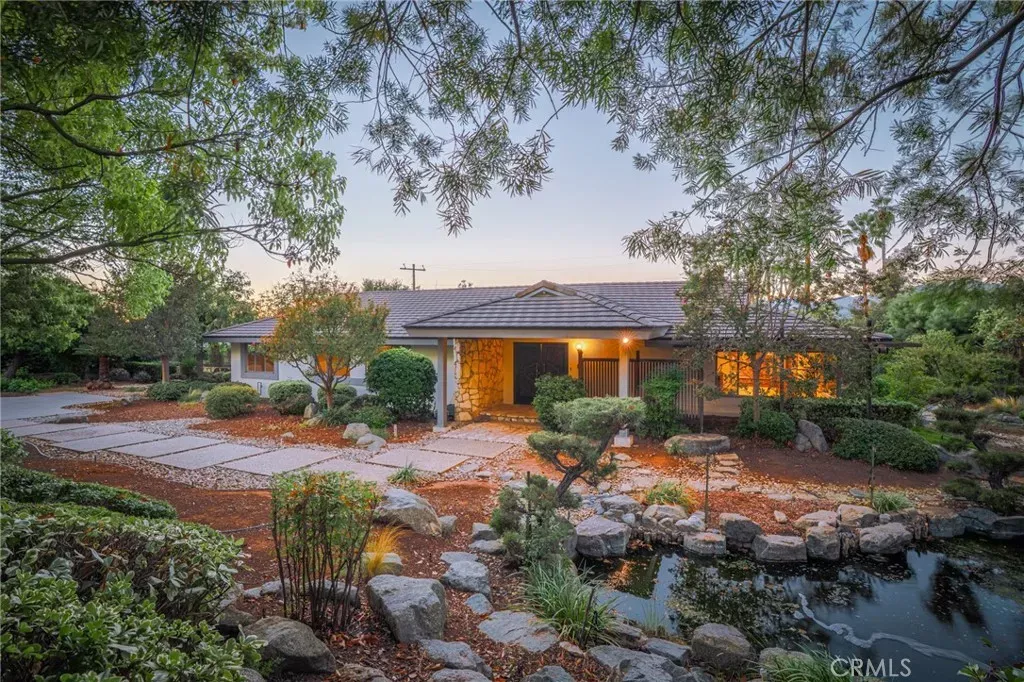
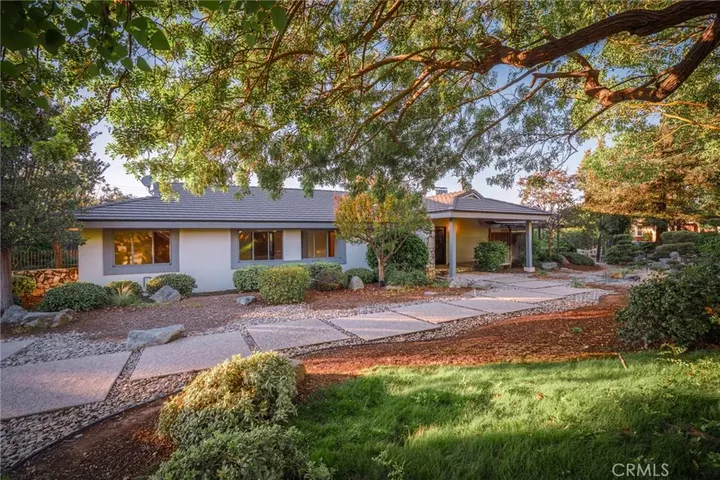
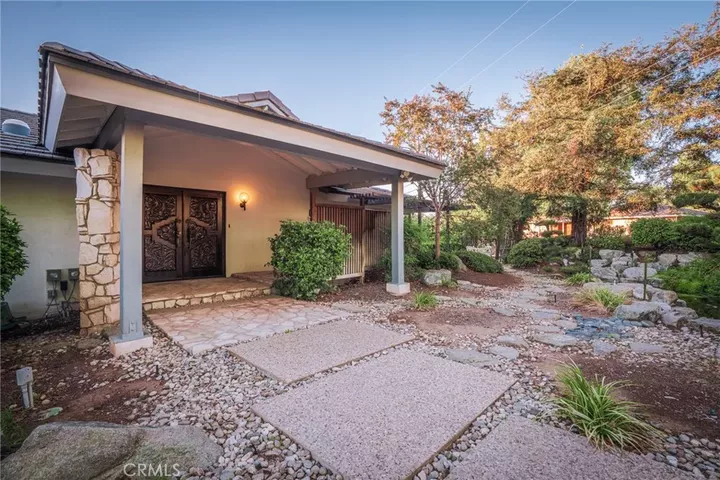
Distinctive single-story Covina Hills residence set within an established Japanese-style garden designed by renowned landscape architect Takeo Uesugi and installed in 1988. The garden features two traditional Japanese-style ponds with one featuring a rock waterfall. Sculpted pines, stone lantern and stepping-stone paths lead to a covered entry with stone column and carved double doors. The approximately 0.81-acre property is zoned LCA12L for horse property and includes an existing two-horse stable with storage, fenced corral and covered shelter. There is also ample space for an ADU, with the property accommodating the applicable four-foot setback. Buyer to verify plans, permits and development requirements. The West Covina Equestrian Center is approximately 3.3 miles away, offering convenient proximity to the local equestrian community. Inside, approximately 2,850 sq ft offers a spacious floor plan. The home is clean and well maintained, while offering an opportunity for the next owner to update and personalize the interiors to their own taste. The living room features a brick fireplace, while the large family room features oak hardwood flooring and a stone fireplace and opens directly to the pool and patio, creating an inviting connection between indoor and outdoor living. A versatile bonus room, originally configured as two bedrooms and remodeled into one large open space, offers flexibility for an office, studio, media room or potential bedroom conversion. The outdoor setting is designed for both entertaining and enjoying the natural surroundings. A pool with raised spa
MLS #:
OC26225953
OC26225953
Lot Size
0.81 acres
0.81 acres
Type
Single-Family Home
Single-Family Home
Year Built
1959
1959
Style
Ranch
Ranch
Views
Mountains/Hills, Trees/Woods, Pond, Pool
Mountains/Hills, Trees/Woods, Pond, Pool
County
Los Angeles County
Los Angeles County
Community
Rancho Covina
Rancho Covina
Listed By
Susan Richter, First Team Real Estate
Source
San Diego, CA MLS
Last checked Oct 24 2026 at 2:11 AM GMT+0000
San Diego, CA MLS
Last checked Oct 24 2026 at 2:11 AM GMT+0000
Bathroom Details
- Full Bathrooms: 3
Interior Features
- Recessed Lighting
- Granite Counters
- Bar
Kitchen
- Water Line to Refr
- Gas Stove
- Washer
- Refrigerator
- Dryer
- Disposal
- Dishwasher
- 6 Burner Stove
- Vented Exhaust Fan
Property Features
- Fireplace: Fp In Family Room
- Fireplace: Fp In Living Room
Heating and Cooling
- Forced Air Unit
- Fireplace
- Central Forced Air
Pool Information
- Private
- Heated
Flooring
- Wood
- Linoleum/Vinyl
Exterior Features
- Roof: Tile/Clay
- Roof: Concrete
Utility Information
- Utilities: Water Connected, Natural Gas Connected, Electricity Connected, Cable Available
- Sewer: Conventional Septic
Parking
- Garage
- Direct Garage Access
- Garage - Two Door
Stories
- 1 Story
Living Area
- 2,850 sqft
Location
Estimated Monthly Mortgage Payment
*Based on Fixed Interest Rate withe a 30 year term, principal and interest only
Listing price
Down payment
%
Interest rate
%Mortgage calculator estimates are provided by Better Homes and Gardens Real Estate LLC and are intended for information use only. Your payments may be higher or lower and all loans are subject to credit approval.
Disclaimer: © 2026 San Diego MLS. This information is deemed reliable but not guaranteed. You should rely on this information only to decide whether or not to further investigate a particular property. BEFORE MAKING ANY OTHER DECISION, YOU SHOULD PERSONALLY INVESTIGATE THE FACTS (e.g. square footage and lot size) with the assistance of an appropriate professional. You may use this information only to identify properties you may be interested in investigating further. All uses except for personal, noncommercial use in accordance with the foregoing purpose are prohibited. Redistribution or copying of this information, any photographs or video tours is strictly prohibited. This information is derived from the Internet Data Exchange (IDX) service provided by San Diego MLS. Displayed property listings may be held by a brokerage firm other than the broker and/or agent responsible for this display. The information and any photographs and video tours and the compilation from which they are derived is protected by copyright. Compilation © 2026 San Diego MLS Data last updated 10/23/26 19:11


