
 Listed by MLSlistings Inc. / Listed By: Teresa Huntley, Sothebys International Realty - Contact: 831-600-6207
 9545 E. Zayante Road Felton, CA 95018
Active (0 Days)
$990,000 (USD)
OPEN HOUSE TIMES
-
OPENSun, Sep 271:00 pm - 4:00 pm
-
OPENThu, Oct 19:30 am - 12 noon
Description
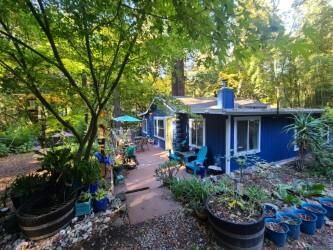
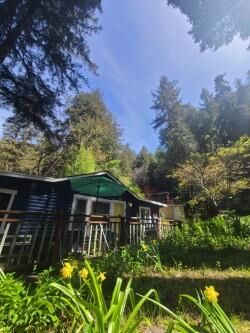
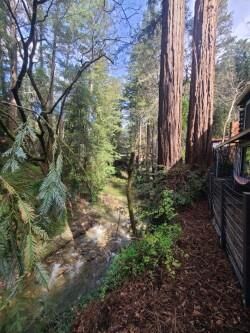
Serenity awaits at this haven in the trees! Located in Felton and so close to the Trout Farm pool and restaurant fun, this 3-bedroom, 2-bath home really feels like you have gotten away yet so close too! Approximately 1,300 square feet of living space in the main house, plus a 1 bed 1 bath below currently renting at $1600 a month, are set on a 12,023-square-foot lot amongst the majestic healing redwoods and the babblling brook below. Plenty of parking for all and a flat entertainment area with both sun and shade is what you walk up to first. Once inside, the kitchen features a gas cooktop and refrigerator, complemented by an eat-in design for casual dining. Laminate flooring runs throughout the home, providing a cohesive and low-maintenance finish. The living room includes a wood-burning fireplace, adding warmth and character to the space. Laundry is conveniently accommodated with a washer and dryer area in both the main house and the unit below. Additional features include forced air heating, ceiling fans for cooling, and a skylight that brings natural light into the interior. The property also includes storage sheds for extra storage, a hot tub, and a built in BBQ.
MLS #:
ML82062449
ML82062449
Lot Size
0.28 acres
0.28 acres
Type
Single-Family Home
Single-Family Home
Year Built
1937
1937
Views
Forest / Woods, River / Stream
Forest / Woods, River / Stream
School District
830
830
County
Santa Cruz County
Santa Cruz County
Listed By
Teresa Huntley, Sothebys International Realty, Contact: 831-600-6207
Source
MLSlistings Inc.
Last checked Sep 27 2026 at 6:38 PM GMT+0000
MLSlistings Inc.
Last checked Sep 27 2026 at 6:38 PM GMT+0000
Bathroom Details
- Full Bathrooms: 3
Interior Features
- Washer / Dryer
Kitchen
- Cooktop - Gas
- Refrigerator
Property Features
- Deck
- Bbq Area
- Balcony / Patio
- Storage Shed / Structure
- Fireplace: Living Room
- Fireplace: Wood Burning
- Foundation: Other
Heating and Cooling
- Forced Air
- Ceiling Fan
Flooring
- Laminate
Exterior Features
- Roof: Composition
Utility Information
- Utilities: Water - Public, Public Utilities
- Sewer: Existing Septic
- Energy: Skylight
Garage
- Guest / Visitor Parking
- Electric Gate
- Room for Oversized Vehicle
Stories
- 1
Living Area
- 1,300 sqft
Additional Information: Sothebys International Realty | 831-600-6207
Location
Estimated Monthly Mortgage Payment
*Based on Fixed Interest Rate withe a 30 year term, principal and interest only
Listing price
Down payment
%
Interest rate
%Mortgage calculator estimates are provided by Better Homes and Gardens Real Estate LLC and are intended for information use only. Your payments may be higher or lower and all loans are subject to credit approval.
Disclaimer: The data relating to real estate for sale on this website comes in part from the Broker Listing Exchange program of the MLSListings Inc.TM MLS system. Real estate listings held by brokerage firms other than the broker who owns this website are marked with the Internet Data Exchange icon and detailed information about them includes the names of the listing brokers and listing agents. Listing data updated every 30 minutes.
Properties with the icon(s) are courtesy of the MLSListings Inc.
Listing Data Copyright 2026 MLSListings Inc. All rights reserved. Information Deemed Reliable But Not Guaranteed.
Properties with the
 icon(s) are courtesy of the MLSListings Inc.
 Listing Data Copyright 2026 MLSListings Inc. All rights reserved. Information Deemed Reliable But Not Guaranteed.


