
 Listed by MLSlistings Inc. / Listed By: Julie Flouty, Compass - Contact: 650-504-6900
1116 Forrestal Lane Foster City, CA 94404
Active (0 Days)
$1,490,000 (USD)
OPEN HOUSE TIMES
-
OPENSat, Oct 3111:00 am - 2:00 pm
-
OPENSun, Nov 12:00 pm - 4:00 pm
Description
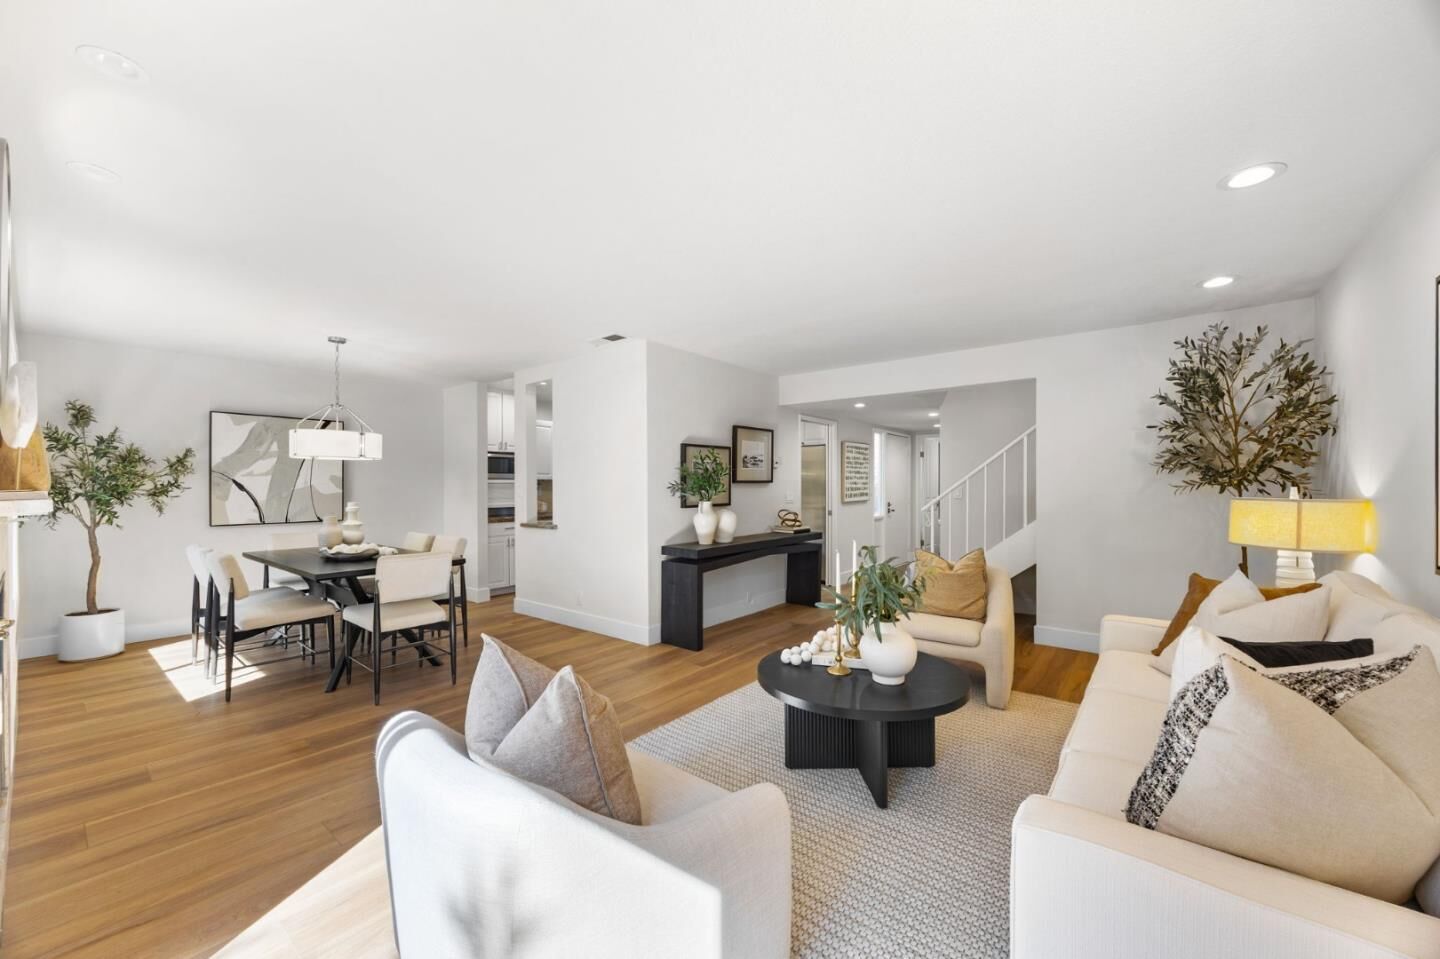
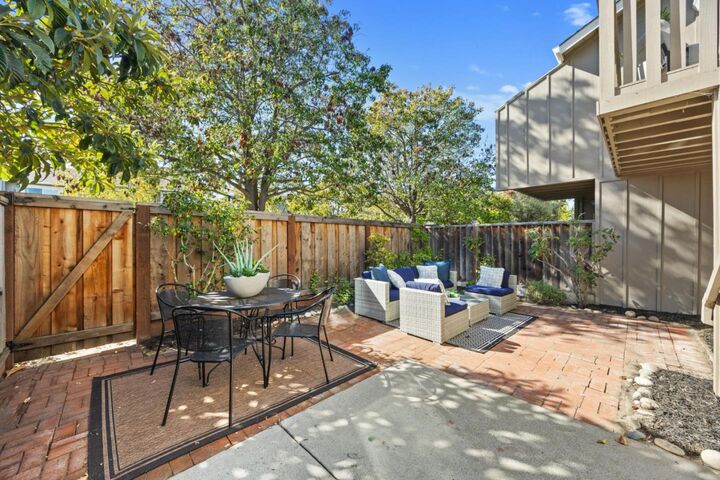
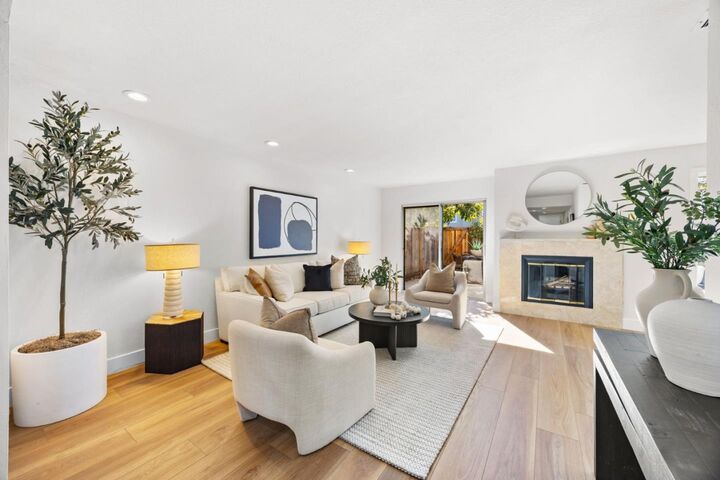
This Harborside townhome perfectly captures the essence of Foster City living, blending stylish modern updates with a bright, airy layout that feels like home the moment you step inside. Spanning approximately 1,700 square feet, the interior shines with light flooring and an open flow that invites the afternoon sun. The living room, anchored by a cozy gas fireplace, serves as the heart of the home, while the dining area transitions seamlessly into a spacious kitchen, complete with plenty of room for a breakfast table and slow weekend mornings. Upstairs, the three bedrooms are designed as peaceful retreats. The primary suite is a standout, featuring a generous walk-in closet and a private deck that offers a quiet spot to overlook the lush greenbelt. One of the most unique features of this property is the back gate, which opens directly onto the community greenbelt. It creates an effortless connection to the outdoors and a sense of expansive space right beyond your patio. Finished with a private two-car garage, this home offers an ideal balance of comfort and style. Residents also enjoy fantastic community amenities, including a pool, tennis courts, and beach access to the famous Foster City waterways.
MLS #:
ML82066125
ML82066125
Type
Townhouse
Townhouse
Year Built
1975
1975
School District
938
938
County
San Mateo County
San Mateo County
Listed By
Julie Flouty, Compass, Contact: 650-504-6900
Source
MLSlistings Inc.
Last checked Oct 30 2026 at 5:46 PM GMT+0000
MLSlistings Inc.
Last checked Oct 30 2026 at 5:46 PM GMT+0000
Bathroom Details
- Full Bathrooms: 2
- Half Bathroom: 1
Kitchen
- Dishwasher
- Oven Range - Electric
- Refrigerator
Subdivision
- Harborside
Property Features
- Fireplace: Living Room
- Fireplace: Gas Starter
- Foundation: Concrete Slab
Heating and Cooling
- Central Forced Air
- None
Homeowners Association Information
- Dues: $527/MONTHLY
Flooring
- Carpet
- Vinyl / Linoleum
Exterior Features
- Roof: Other
Utility Information
- Utilities: Water - Public, Public Utilities
- Sewer: Sewer - Public
Garage
- Attached Garage
Stories
- 2
Living Area
- 1,700 sqft
Additional Information: Compass | 650-504-6900
Location
Estimated Monthly Mortgage Payment
*Based on Fixed Interest Rate withe a 30 year term, principal and interest only
Listing price
Down payment
%
Interest rate
%Mortgage calculator estimates are provided by Better Homes and Gardens Real Estate LLC and are intended for information use only. Your payments may be higher or lower and all loans are subject to credit approval.
Disclaimer: The data relating to real estate for sale on this website comes in part from the Broker Listing Exchange program of the MLSListings Inc.TM MLS system. Real estate listings held by brokerage firms other than the broker who owns this website are marked with the Internet Data Exchange icon and detailed information about them includes the names of the listing brokers and listing agents. Listing data updated every 30 minutes.
Properties with the icon(s) are courtesy of the MLSListings Inc.
Listing Data Copyright 2026 MLSListings Inc. All rights reserved. Information Deemed Reliable But Not Guaranteed.
Properties with the
 icon(s) are courtesy of the MLSListings Inc.
Listing Data Copyright 2026 MLSListings Inc. All rights reserved. Information Deemed Reliable But Not Guaranteed.


