
Listing Courtesy of:  San Diego, CA MLS / Listed By: Circa Properties, Inc.
 San Diego, CA MLS / Listed By: Circa Properties, Inc.
1413 Avolencia Drive Fullerton, CA 92835
Active (59 Days)
$1,500,000 (USD)
OPEN HOUSE TIMES
-
OPENFri, Oct 303:00 pm - 6:00 pm
-
OPENSat, Oct 311:00 pm - 4:00 pm
Description
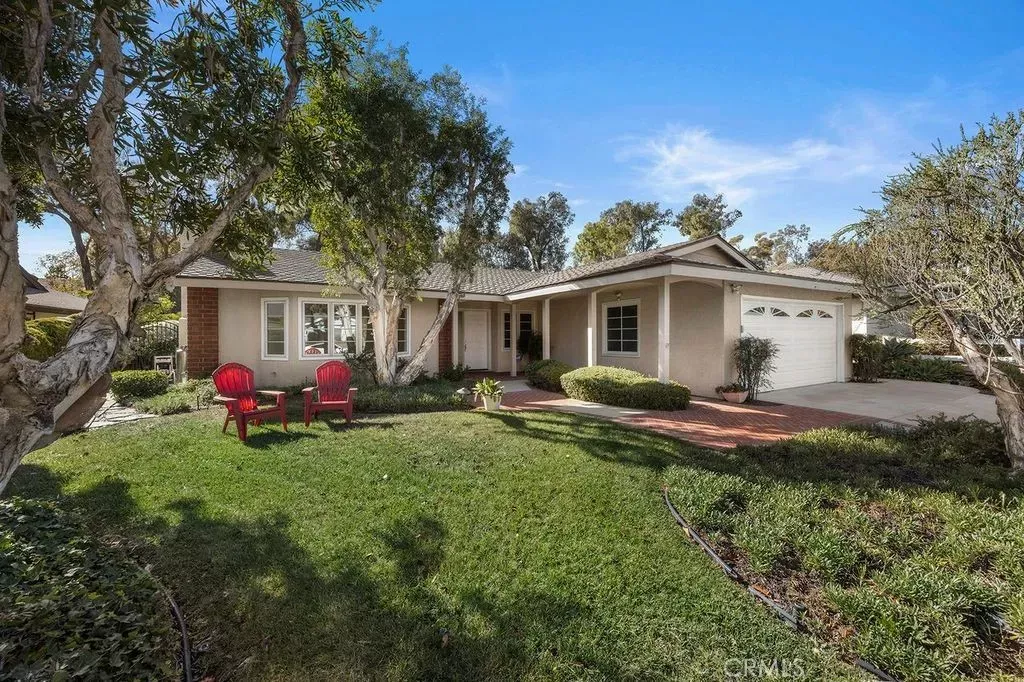
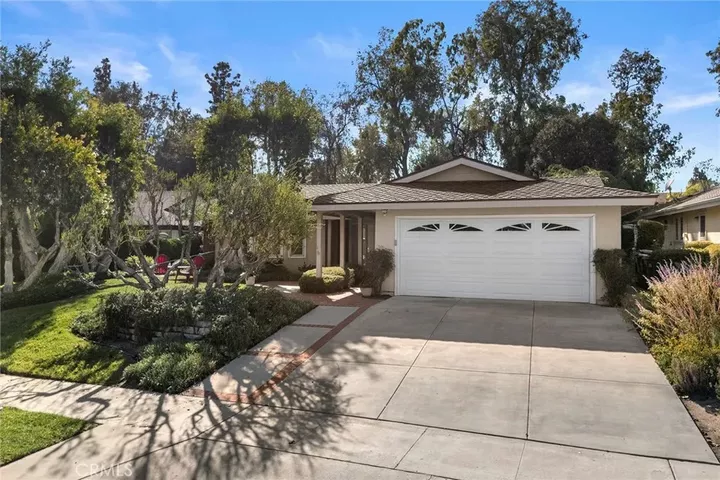
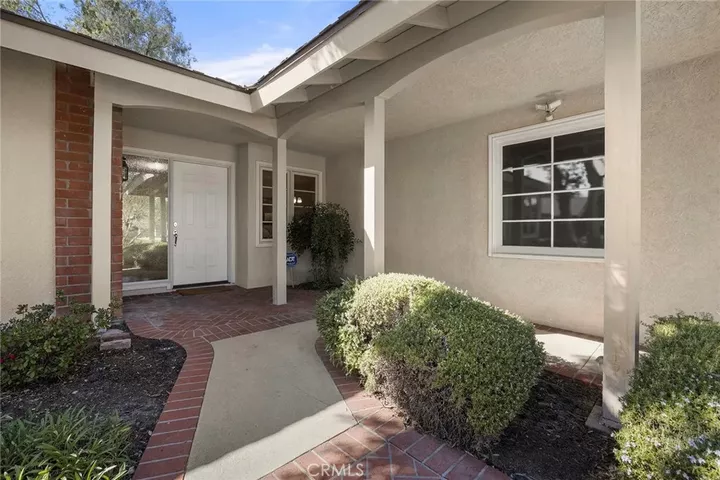
Welcome to 1413 Avolencia Drive, where the best of Golden Hills living meets one of Fullertons most beloved outdoor amenitiesthe famed Fullerton Loop right outside your backyard. Offered to the market for the first time in nearly 50 years and having been lovingly cared for, expanded and remodeled. Tucked into this highly sought-after neighborhood, this inviting single-story home features an expanded floorplan designed for comfortable everyday living and easy entertaining. A center hall foyer welcomes you inside and provides immediate sightlines to the formal living room, dining room and family room alike. Vaulted ceilings and a charming brick fireplace make a statement in the formal living room while the bay window and upgraded wood clad custom windows provide beautiful views to the front yard. The dining room is an ideal place for family dining with easy access to the remodeled kitchen with custom cabinetry, granite counters and S.S. appliances. An ideal breakfast nook is also within the kitchen with a sliding door leading to the backyard covered patio. A separate family room enjoys vaulted ceilings and a second brick fireplace which is flanked by windows providing serene backyard views. Convenient inside laundry room is found off the kitchen leading directly to the 2-car garage. Down the hallway three secondary bedrooms are found and a wall of windows in the hallway and a French door provide ideal easy backyard access. A fully remodeled hall bathroom features newer tile flooring and shower enclosure. Nestled at the rear of the home, the enlarged primary suite creates a tr
MLS #:
PW26230260
PW26230260
Lot Size
10,498 SQFT
10,498 SQFT
Type
Single-Family Home
Single-Family Home
Year Built
1969
1969
Style
Ranch
Ranch
Views
Trees/Woods
Trees/Woods
County
Orange County
Orange County
Community
Golden Hills
Golden Hills
Listed By
James Bobbett, Circa Properties, Inc.
Source
San Diego, CA MLS
Last checked Oct 30 2026 at 5:45 PM GMT+0000
San Diego, CA MLS
Last checked Oct 30 2026 at 5:45 PM GMT+0000
Bathroom Details
- Full Bathrooms: 2
Property Features
- Fireplace: Fp In Family Room
- Fireplace: Fp In Living Room
Heating and Cooling
- Forced Air Unit
- Central Forced Air
Flooring
- Carpet
Exterior Features
- Roof: Composition
Utility Information
- Sewer: Public Sewer
Parking
- Garage
- Direct Garage Access
Stories
- 1 Story
Living Area
- 2,548 sqft
Location
Estimated Monthly Mortgage Payment
*Based on Fixed Interest Rate withe a 30 year term, principal and interest only
Listing price
Down payment
%
Interest rate
%Mortgage calculator estimates are provided by Better Homes and Gardens Real Estate LLC and are intended for information use only. Your payments may be higher or lower and all loans are subject to credit approval.
Disclaimer: © 2026 San Diego MLS. This information is deemed reliable but not guaranteed. You should rely on this information only to decide whether or not to further investigate a particular property. BEFORE MAKING ANY OTHER DECISION, YOU SHOULD PERSONALLY INVESTIGATE THE FACTS (e.g. square footage and lot size) with the assistance of an appropriate professional. You may use this information only to identify properties you may be interested in investigating further. All uses except for personal, noncommercial use in accordance with the foregoing purpose are prohibited. Redistribution or copying of this information, any photographs or video tours is strictly prohibited. This information is derived from the Internet Data Exchange (IDX) service provided by San Diego MLS. Displayed property listings may be held by a brokerage firm other than the broker and/or agent responsible for this display. The information and any photographs and video tours and the compilation from which they are derived is protected by copyright. Compilation © 2026 San Diego MLS Data last updated 10/30/26 10:45


