
Listing Courtesy of: CRMLS / Listed By: Thuy Neel, Keller Williams Realty
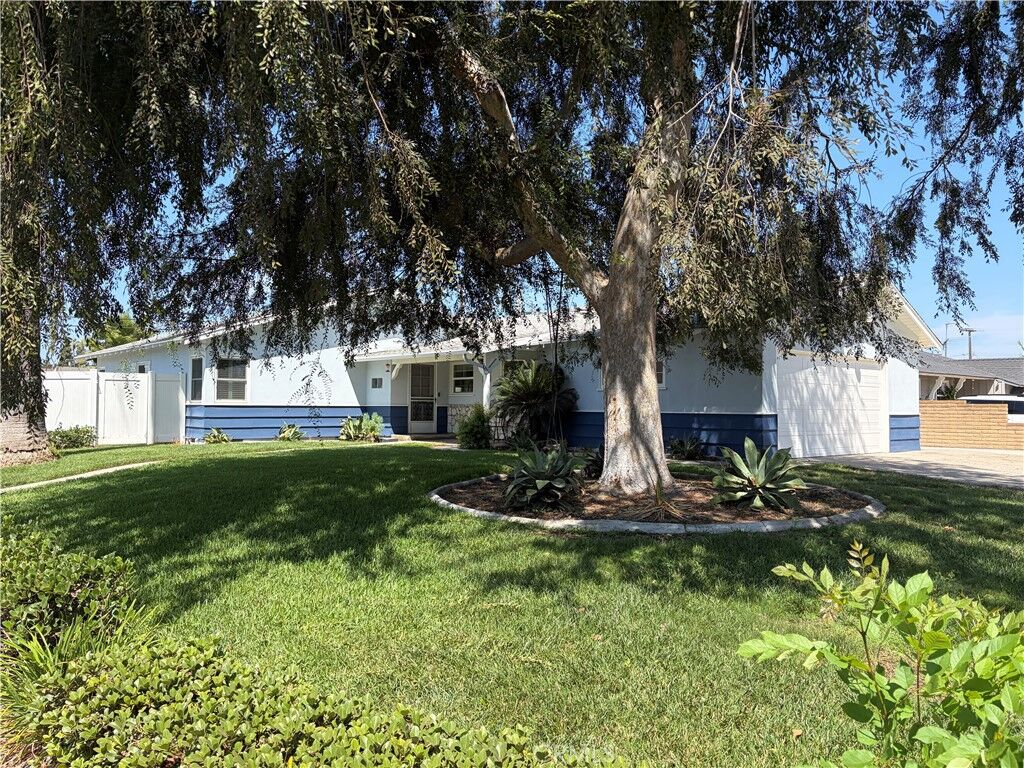
11711 Brownlee Garden Grove, CA 92840
Coming Soon (2 Days)
$1,400,000 (USD)
OPEN HOUSE TIMES
-
OPENFri, Sep 113:00 pm - 6:00 pm
-
OPENSat, Sep 1212 noon - 3:00 pm
-
OPENSun, Sep 131:00 pm - 4:00 pm
-
OPENSun, Sep 131:00 pm - 4:00 pm
show more
show more
Description
MLS #:
OC26185420
OC26185420
Lot Size
9,100 SQFT
9,100 SQFT
Type
Single-Family Home
Single-Family Home
Year Built
1956
1956
Style
Traditional
Traditional
Views
Neighborhood, Park/Greenbelt
Neighborhood, Park/Greenbelt
School District
Garden Grove Unified
Garden Grove Unified
County
Orange County
Orange County
Listed By
Thuy Neel, Keller Williams Realty
Source
CRMLS
Last checked Aug 27 2026 at 12:22 PM GMT+0000
CRMLS
Last checked Aug 27 2026 at 12:22 PM GMT+0000
Bathroom Details
- Full Bathroom: 1
- 1/4 Bathroom: 1
Interior Features
- Granite Counters
- Pantry
- All Bedrooms Down
- Laundry: Washer Hookup
- Open Floorplan
- Ceiling Fan(s)
- Storage
- Crown Molding
- Dishwasher
- Microwave
- Disposal
- Refrigerator
- Dryer
- Washer
- Laundry: Laundry Room
- Gas Cooktop
- Gas Oven
- Range Hood
- Windows: Double Pane Windows
- Free-Standing Range
- Gas Range
- Primary Suite
- Breakfast Bar
Lot Information
- Back Yard
- Front Yard
- Lawn
- Corner Lot
- Sprinklers In Front
Property Features
- Fireplace: Living Room
- Fireplace: Wood Burning
Heating and Cooling
- Central
- Central Air
Pool Information
- Filtered
- Private
- In Ground
- Waterfall
Flooring
- Tile
- Vinyl
Utility Information
- Utilities: Water Connected, Sewer Connected, Electricity Connected, Natural Gas Connected, Water Source: Public
- Sewer: Public Sewer
School Information
- Elementary School: Faylane
- Middle School: Lake
- High School: Rancho Alamitos
Parking
- Driveway
- Garage Door Opener
- Garage
- Garage Faces Front
- Direct Access
Stories
- 1
Living Area
- 1,959 sqft
Location
Estimated Monthly Mortgage Payment
*Based on Fixed Interest Rate withe a 30 year term, principal and interest only
Listing price
Down payment
%
Interest rate
%Mortgage calculator estimates are provided by Better Homes and Gardens Real Estate LLC and are intended for information use only. Your payments may be higher or lower and all loans are subject to credit approval.
Disclaimer: Based on information from California Regional Multiple Listing Service, Inc. as of {8/27/26 05:22} and /or other sources. Display of MLS data is deemed reliable but is not guaranteed accurate by the MLS. The Broker/Agent providing the information contained herein may or may not have been the Listing and/or Selling Agent. The information being provided by Conejo Simi Moorpark Association of REALTORS® (“CSMAR”) is for the visitor's personal, non-commercial use and may not be used for any purpose other than to identify prospective properties visitor may be interested in purchasing. Any information relating to a property referenced on this web site comes from the Internet Data Exchange (“IDX”) program of CSMAR. This web site may reference real estate listing(s) held by a brokerage firm other than the broker and/or agent who owns this web site. Any information relating to a property, regardless of source, including but not limited to square footages and lot sizes, is deemed reliable.



Remodeled in 2022, the kitchen features custom hardwood soft-close cabinetry, granite countertops, a Bertazzoni range and dishwasher, and a spacious island with a prep sink, cutting board, and USB charging. Durable luxury vinyl plank flooring extends throughout most of the home, complemented by tile in the hall bathroom. Additional improvements include dual-pane vinyl windows installed in 2022, an updated bathroom completed in 2023, extensive laundry-room cabinetry and counter space, and fresh exterior paint completed in 2024. The family room features custom built-in storage, additional seating, and ceiling-mounted surround-sound speakers.
The backyard is designed for gatherings with a private in-ground pool, Pentair variable-flow pump, and included Dolphin M500 pool cleaner. The pool area is also pre-plumbed with a gas-line stub for a future heater. An attached two-car garage offers cabinets, a workbench, LED lighting, and a 240-volt outlet, while the side yard provides access and space for a trailer or small RV. This well-cared-for home brings together valuable upgrades, indoor-outdoor entertaining, and convenient access to some of Orange County’s most popular destinations.