
Listing Courtesy of: CRMLS / Listed By: Jenny Wu, Lpt Realty, Inc - Contact: 909-569-8888
422 W Route 66 47 Glendora, CA 91740
Active (73 Days)
$722,888 (USD)
Description
MLS #:
TR26186634
TR26186634
Lot Size
0.25 acres
0.25 acres
Type
Condo
Condo
Year Built
2018
2018
School District
Glendora Unified
Glendora Unified
County
Los Angeles County
Los Angeles County
Listed By
Jenny Wu, Lpt Realty, Inc, Contact: 909-569-8888
Source
CRMLS
Last checked Aug 27 2026 at 12:06 PM GMT+0000
CRMLS
Last checked Aug 27 2026 at 12:06 PM GMT+0000
Bathroom Details
- Full Bathrooms: 3
Interior Features
- All Bedrooms Up
- Laundry: Inside
Heating and Cooling
- Central Air
Homeowners Association Information
- Dues: $252/Monthly
Utility Information
- Utilities: Water Source: Public
- Sewer: Public Sewer
Living Area
- 1,650 sqft
Additional Information: Lpt Realty, Inc | 909-569-8888
Location
Estimated Monthly Mortgage Payment
*Based on Fixed Interest Rate withe a 30 year term, principal and interest only
Listing price
Down payment
%
Interest rate
%Mortgage calculator estimates are provided by Better Homes and Gardens Real Estate LLC and are intended for information use only. Your payments may be higher or lower and all loans are subject to credit approval.
Disclaimer: Based on information from California Regional Multiple Listing Service, Inc. as of {8/27/26 05:06} and /or other sources. Display of MLS data is deemed reliable but is not guaranteed accurate by the MLS. The Broker/Agent providing the information contained herein may or may not have been the Listing and/or Selling Agent. The information being provided by Conejo Simi Moorpark Association of REALTORS® (“CSMAR”) is for the visitor's personal, non-commercial use and may not be used for any purpose other than to identify prospective properties visitor may be interested in purchasing. Any information relating to a property referenced on this web site comes from the Internet Data Exchange (“IDX”) program of CSMAR. This web site may reference real estate listing(s) held by a brokerage firm other than the broker and/or agent who owns this web site. Any information relating to a property, regardless of source, including but not limited to square footages and lot sizes, is deemed reliable.



Flooded with abundant natural light through oversized windows, the open-concept main floor seamlessly connects the spacious family great room, dedicated dining area, and a gourmet kitchen complete with an expansive island, upgraded cabinetry, polished granite slab countertops, and stainless steel appliances. Upstairs, relax in the generous Primary Suite featuring a large walk-in closet and dual-zone climate control manageable straight from your phone.
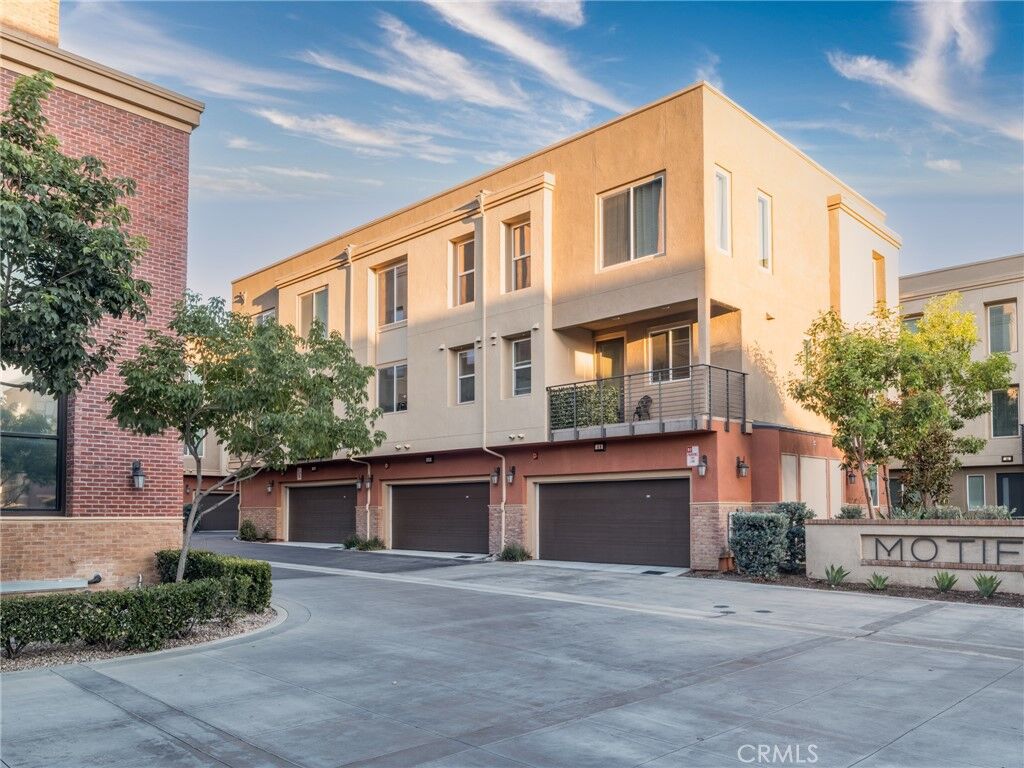
Complete with a direct-access 2-car side-by-side garage equipped with smart device access and pre-plumbed for an EV charging station. Enjoy premium community amenities including an exclusive pet park, BBQ/picnic areas, children’s tot lot, and over 50 guest parking spaces—all located just minutes from the Metro Line, top-rated schools, local dining, shopping, and major freeways.