
Listing Courtesy of:  San Diego, CA MLS / Listed By: Redfin Corporation
 San Diego, CA MLS / Listed By: Redfin Corporation
4937 W 142nd Hawthorne, CA 90250
Active (0 Days)
$1,150,000 (USD)
OPEN HOUSE TIMES
-
OPENSat, Oct 2412 noon - 3:00 pm
-
OPENSun, Oct 2512 noon - 3:00 pm
-
OPENSun, Nov 11:00 pm - 4:00 pm
show more

Description
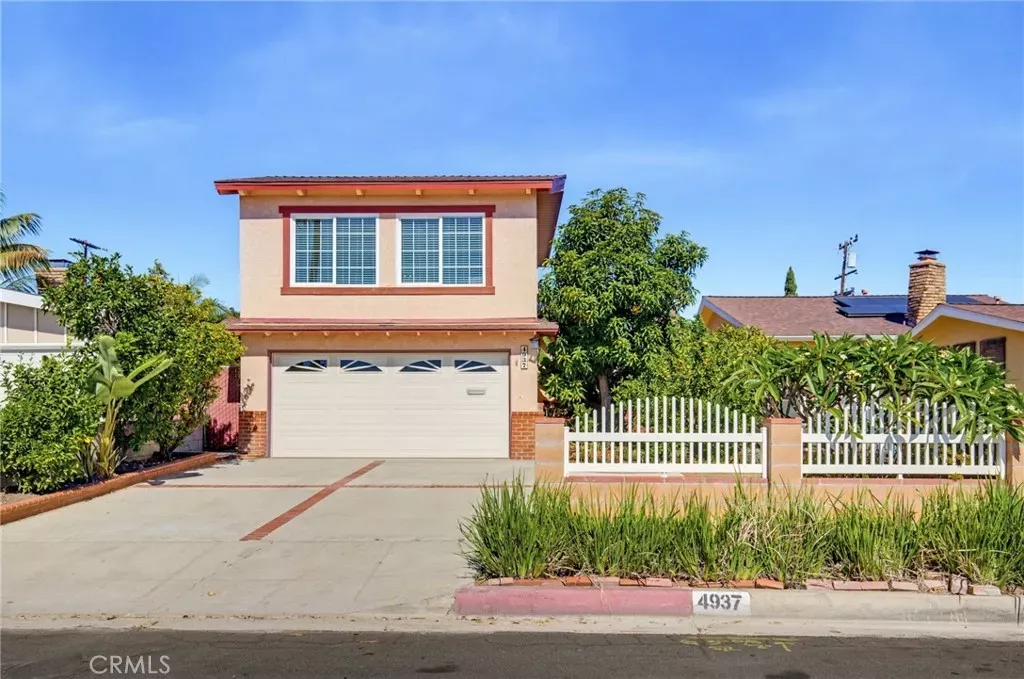
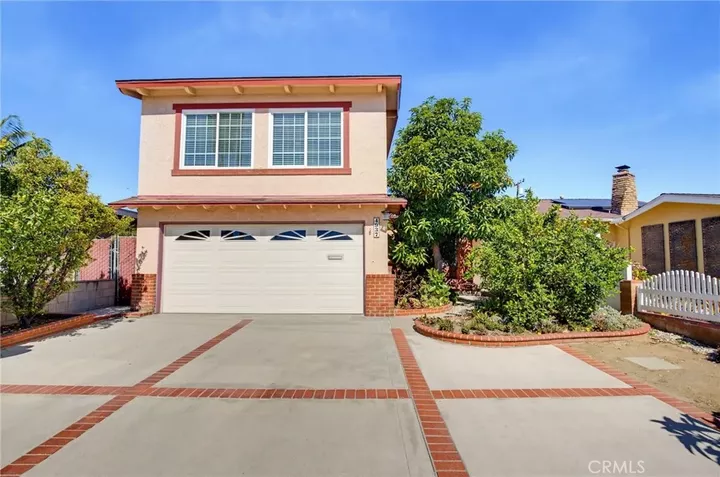
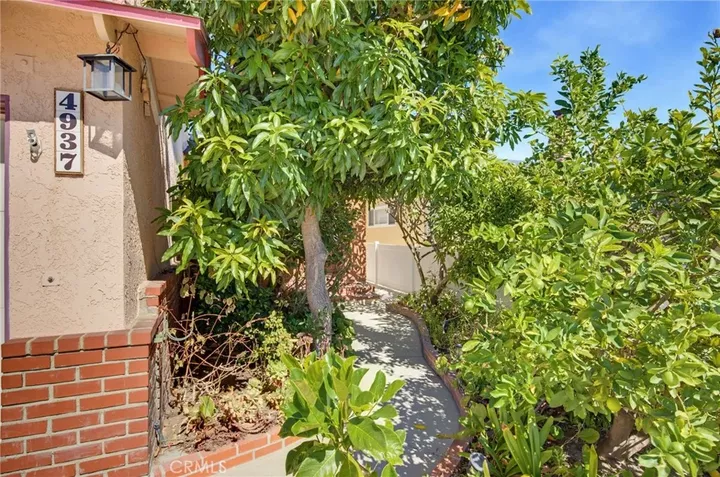
Dont miss this great opportunity to own a home in the sought-after Holly Glen/Del Aire neighborhood, served by Wiseburn Unified School District! Offering 1,914 sq ft of living space, this home is larger than many nearby properties and features a flexible floor plan with plenty of potential. Inside, youll find a welcoming living room and a kitchen with granite countertops and stainless steel appliances. Three bedrooms and two bathrooms are located on the main level, including a primary suite with direct access to an enclosed sunroom that opens to the backyard, providing additional space to work or relax. UPSTAIRS, a spacious, light-filled, south-facing bonus/family room features a beautiful wood-beam ceiling and its own bathroom with a large shower and a closet, making it ideal for a media room, home office, playroom, or guest retreat. Additional features include dual-pane windows and solar panels through Sunrun. Situated on a 5,807 sq ft lot, the property offers a charming, spacious backyard with a pergola and a wonderful variety of fruit trees, including orange, mandarin, lime, avocado, apple, dwarf mango, and Japanese kumquat. With plenty of outdoor space, there's room to let your imagination take over and create your own backyard retreat. An attached two-car garage and wide driveway provide ample parking. Conveniently located near SpaceX, the 405 freeway, LAX, shopping, dining, and parks. Bring your personal touches and make this home your own!
MLS #:
SB26224378
SB26224378
Lot Size
5,807 SQFT
5,807 SQFT
Type
Single-Family Home
Single-Family Home
Year Built
1963
1963
Views
Neighborhood, City Lights
Neighborhood, City Lights
County
Los Angeles County
Los Angeles County
Listed By
Marianna Smith, Redfin Corporation
Source
San Diego, CA MLS
Last checked Oct 22 2026 at 9:44 AM GMT+0000
San Diego, CA MLS
Last checked Oct 22 2026 at 9:44 AM GMT+0000
Bathroom Details
- Full Bathrooms: 3
Interior Features
- Wainscoting
- Recessed Lighting
- Granite Counters
- Unfurnished
- Beamed Ceilings
- Pantry
- Suspended Ceiling(s)
- Tile Counters
- Vacuum Central
Kitchen
- Water Purifier
- Gas Range
- Water Line to Refr
- Ice Maker
- Gas Stove
- Gas Oven
- Refrigerator
- Microwave
- Disposal
- Dishwasher
- Solar Panels
- 6 Burner Stove
Property Features
- Fireplace: Fp In Family Room
- Fireplace: Gas
- Fireplace: Fire Pit
Heating and Cooling
- Passive Solar
- Radiant
- Fireplace
- Wall/Window
Flooring
- Wood
Exterior Features
- Roof: Composition
- Roof: Shingle
Utility Information
- Sewer: Public Sewer
Parking
- Garage
- Garage Door Opener
- Direct Garage Access
Stories
- 2 Story
Living Area
- 1,914 sqft
Location
Estimated Monthly Mortgage Payment
*Based on Fixed Interest Rate withe a 30 year term, principal and interest only
Listing price
Down payment
%
Interest rate
%Mortgage calculator estimates are provided by Better Homes and Gardens Real Estate LLC and are intended for information use only. Your payments may be higher or lower and all loans are subject to credit approval.
Disclaimer: © 2026 San Diego MLS. This information is deemed reliable but not guaranteed. You should rely on this information only to decide whether or not to further investigate a particular property. BEFORE MAKING ANY OTHER DECISION, YOU SHOULD PERSONALLY INVESTIGATE THE FACTS (e.g. square footage and lot size) with the assistance of an appropriate professional. You may use this information only to identify properties you may be interested in investigating further. All uses except for personal, noncommercial use in accordance with the foregoing purpose are prohibited. Redistribution or copying of this information, any photographs or video tours is strictly prohibited. This information is derived from the Internet Data Exchange (IDX) service provided by San Diego MLS. Displayed property listings may be held by a brokerage firm other than the broker and/or agent responsible for this display. The information and any photographs and video tours and the compilation from which they are derived is protected by copyright. Compilation © 2026 San Diego MLS Data last updated 10/22/26 02:44


