
Listing Courtesy of:  San Diego, CA MLS / Listed By: Seven Gables Real Estate
 San Diego, CA MLS / Listed By: Seven Gables Real Estate
920 11th Huntington Beach, CA 92648
Active (0 Days)
$3,995,000 (USD)
OPEN HOUSE TIMES
-
OPENSun, Nov 11:00 pm - 4:00 pm

Description
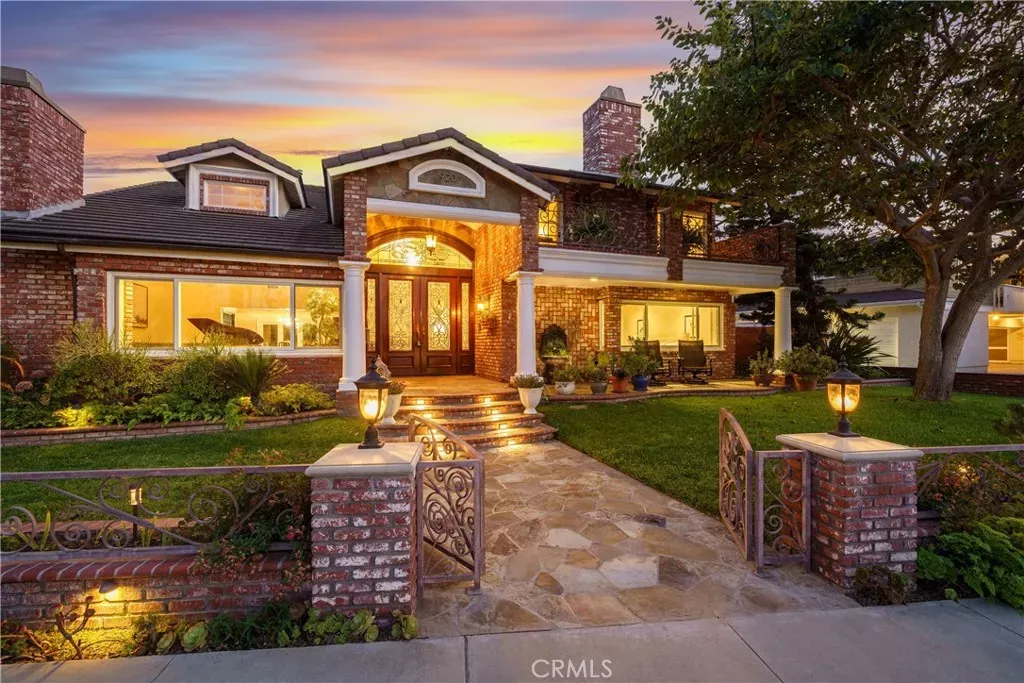
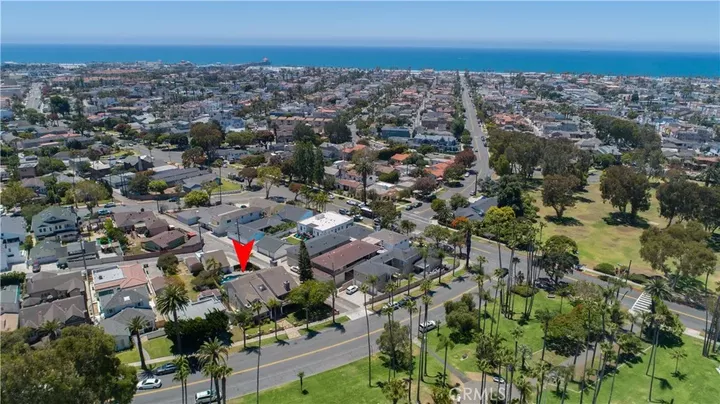
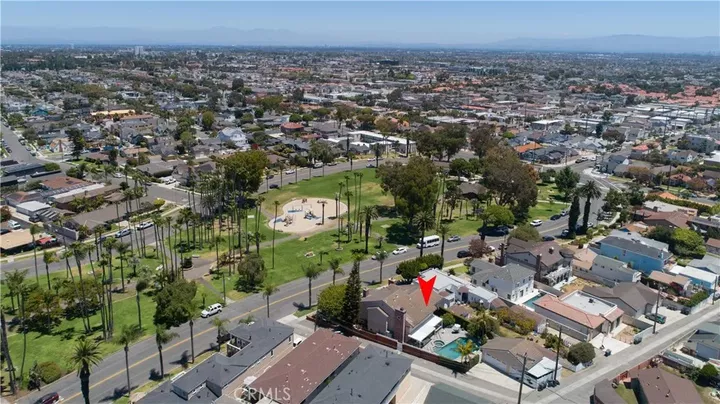
Premier custom residence across from Lake Park offering 3,936 square feet, five bedrooms and 4 1/2 Baths on an exceptional 8,776 sf lot, just a short walk from Downtown Huntington Beach, the Pier and Beaches. Designed for both relaxed coastal living and entertaining. The home features a private south-facing backyard oasis with a heated saltwater pool, waterfall, spa, firepit, built in BBQ and Refrigerator, plus a motorized louvered patio cover for year round outdoor enjoyment. Lush mature landscaping, including palms and fruit trees, enhances the privacy and resort like setting. The oversized lot continues to include generous space for storage and gardens. Inside a spacious and open floorplan awaits- with Venetian Plaster walls and ceilings, hardwood flooring with Travertine accents. The main level includes a versatile bedroom or study with a full bath adjacent- ideal for guests, seniors or full office at home. At the heart is the Chefs Kitchen complete with Custom Cabinets, Granite Counters, Subzero & Wolf Appliances, generous wrap around Counter seating. A large bay window looks onto the backyard. Attached Family Room French doors open to the backyard Retreat. A walk in Redwood Wine Cellar completes the Festive Layout. The primary suite enjoys a private balcony overlooking Lake Park with a Fireplace and huge cedar lined walk in closet. Spacious Bathroom with oversized Shower and Soaking Tub. Additional 3 bedrooms and 2 baths provide ample sleeping options for family & guests. Convenient rear alley access for parking and 3/4 car garage with a car lift able to accommodate 4
MLS #:
OC26234969
OC26234969
Lot Size
8,773 SQFT
8,773 SQFT
Type
Single-Family Home
Single-Family Home
Year Built
1978
1978
Style
Custom Built, English
Custom Built, English
Views
Panoramic, Trees/Woods
Panoramic, Trees/Woods
County
Orange County
Orange County
Community
Downtown
Downtown
Listed By
Keith Wichner, Seven Gables Real Estate
Source
San Diego, CA MLS
Last checked Nov 1 2026 at 10:53 PM GMT+0000
San Diego, CA MLS
Last checked Nov 1 2026 at 10:53 PM GMT+0000
Bathroom Details
- Full Bathrooms: 4
- Half Bathroom: 1
Interior Features
- Granite Counters
- Copper Plumbing Full
Kitchen
- Refrigerator
- Microwave
- Disposal
- Dishwasher
- 6 Burner Stove
Subdivision
- Downtown Area (Down)
Property Features
- Fireplace: Fp In Family Room
- Fireplace: Fp In Living Room
- Fireplace: Gas
Heating and Cooling
- Forced Air Unit
- N/K
Pool Information
- Below Ground
- Private
- Heated
- Gunite
- Permits
Flooring
- Wood
- Carpet
- Tile
Exterior Features
- Roof: Tile/Clay
- Roof: Concrete
Utility Information
- Utilities: Sewer Connected, Cable Available, Phone Available, Water Available, Electricity Available, Natural Gas Available
- Sewer: Public Sewer
Parking
- Garage
- Garage Door Opener
- Garage - Three Door
Stories
- 2 Story
Living Area
- 3,936 sqft
Location
Estimated Monthly Mortgage Payment
*Based on Fixed Interest Rate withe a 30 year term, principal and interest only
Listing price
Down payment
%
Interest rate
%Mortgage calculator estimates are provided by Better Homes and Gardens Real Estate LLC and are intended for information use only. Your payments may be higher or lower and all loans are subject to credit approval.
Disclaimer: © 2026 San Diego MLS. This information is deemed reliable but not guaranteed. You should rely on this information only to decide whether or not to further investigate a particular property. BEFORE MAKING ANY OTHER DECISION, YOU SHOULD PERSONALLY INVESTIGATE THE FACTS (e.g. square footage and lot size) with the assistance of an appropriate professional. You may use this information only to identify properties you may be interested in investigating further. All uses except for personal, noncommercial use in accordance with the foregoing purpose are prohibited. Redistribution or copying of this information, any photographs or video tours is strictly prohibited. This information is derived from the Internet Data Exchange (IDX) service provided by San Diego MLS. Displayed property listings may be held by a brokerage firm other than the broker and/or agent responsible for this display. The information and any photographs and video tours and the compilation from which they are derived is protected by copyright. Compilation © 2026 San Diego MLS Data last updated 11/1/26 14:53


