
Listing Courtesy of:  San Diego, CA MLS / Listed By: eXp Realty Of California Inc
 San Diego, CA MLS / Listed By: eXp Realty Of California Inc
4707 Glen Ivy La Verne, CA 91750
Active (1 Days)
$1,199,000 (USD)
OPEN HOUSE TIMES
-
OPENSun, Nov 81:00 pm - 4:00 pm
Description
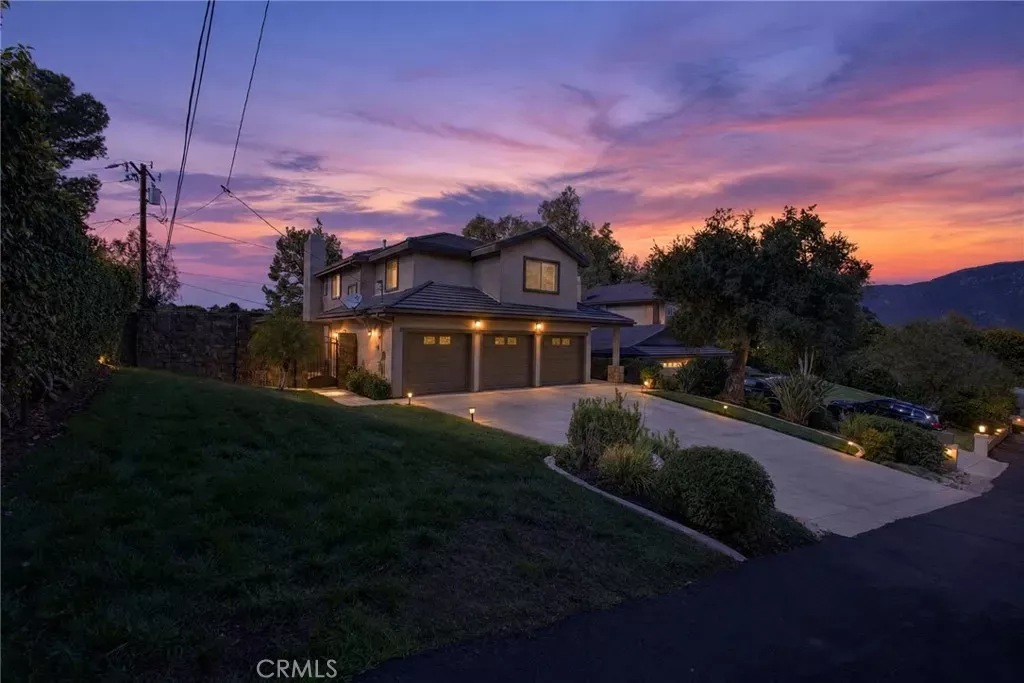
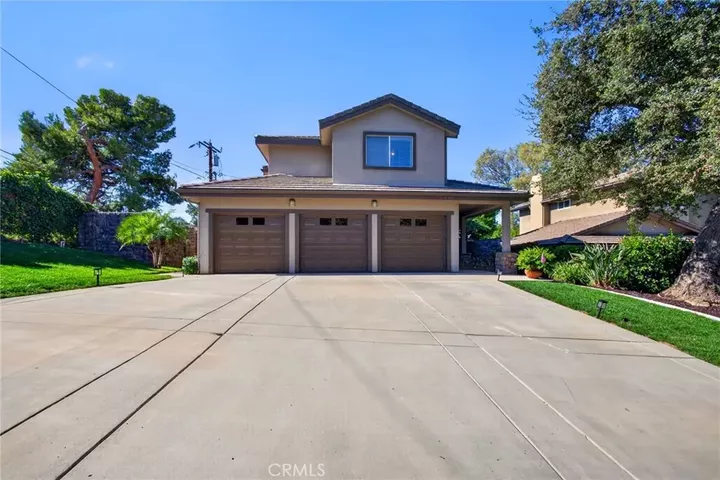
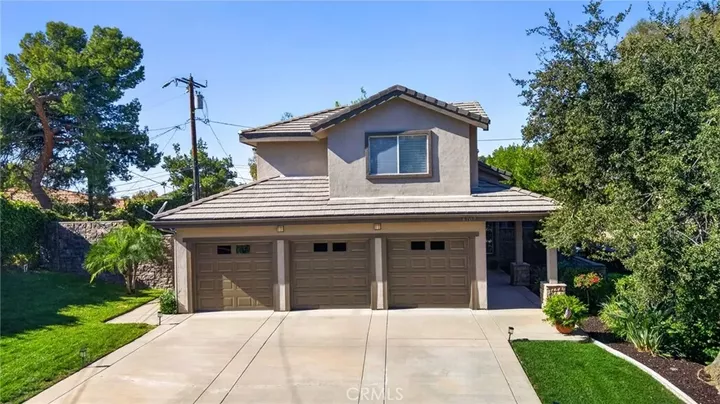
Welcome to 4707 Glen Ivy Rd, nestled in a tranquil neighborhood near Live Oak Canyon Road, above the 210 Freeway. This commuter-friendly location offers a peaceful place to call home, with convenient access to major freeways. If youre looking for a well-maintained home inside and out, youve found it. With newer upgrades throughout, this inviting residence has the polished feel of a luxury model home. Located on 0.16 acres with 2410 square feet of living space, as you enter the home, the open floor plan invites you to a formal dining area and foyer that is breath takingly inviting. The loving room stays warm and comfy with a fireplace and media center for entertainment. Dual sliding doors to access the backyard gives you the perfect indoor outdoor feeling. The low maintenance landscaping of the backyard has plenty of entertaining space and is highlighted by natural foliage and artificial grass turf that is pet friendly. The kitchen is accented by a breakfast nook and beautiful stainless steel appliances that come with the home. The laundry and a half bath are conveniently located downstairs near the access to the 3 car garage. As you make your way upstairs, the spacious layout highlights an open loft area currently used as a home office. The Primary bedroom suite includes a walk in closet and ensuite bathroom. The 2 additional bedrooms upstairs are ample in space and are highlighted with an additional bathroom in the hallway. Plantain shutters throughout welcome in refreshing sunshine or keep the unwanted light out. Ideally situated at the end of the street, this home offers
MLS #:
TR26239565
TR26239565
Lot Size
6,913 SQFT
6,913 SQFT
Type
Single-Family Home
Single-Family Home
Year Built
2004
2004
Style
Traditional
Traditional
Views
Mountains/Hills
Mountains/Hills
County
Los Angeles County
Los Angeles County
Listed By
Edward Limbaga, eXp Realty Of California Inc
Source
San Diego, CA MLS
Last checked Nov 8 2026 at 4:47 PM GMT+0000
San Diego, CA MLS
Last checked Nov 8 2026 at 4:47 PM GMT+0000
Bathroom Details
- Full Bathrooms: 3
Kitchen
- Gas Range
- Gas Oven
- Washer
- Refrigerator
- Dryer
Property Features
- Fireplace: Fp In Living Room
Heating and Cooling
- Forced Air Unit
- Central Forced Air
Exterior Features
- Roof: Tile/Clay
Utility Information
- Utilities: Water Connected, Natural Gas Connected, Electricity Connected
- Sewer: Public Sewer
Parking
- Garage
Stories
- 2 Story
Living Area
- 2,410 sqft
Location
Estimated Monthly Mortgage Payment
*Based on Fixed Interest Rate withe a 30 year term, principal and interest only
Listing price
Down payment
%
Interest rate
%Mortgage calculator estimates are provided by Better Homes and Gardens Real Estate LLC and are intended for information use only. Your payments may be higher or lower and all loans are subject to credit approval.
Disclaimer: © 2026 San Diego MLS. This information is deemed reliable but not guaranteed. You should rely on this information only to decide whether or not to further investigate a particular property. BEFORE MAKING ANY OTHER DECISION, YOU SHOULD PERSONALLY INVESTIGATE THE FACTS (e.g. square footage and lot size) with the assistance of an appropriate professional. You may use this information only to identify properties you may be interested in investigating further. All uses except for personal, noncommercial use in accordance with the foregoing purpose are prohibited. Redistribution or copying of this information, any photographs or video tours is strictly prohibited. This information is derived from the Internet Data Exchange (IDX) service provided by San Diego MLS. Displayed property listings may be held by a brokerage firm other than the broker and/or agent responsible for this display. The information and any photographs and video tours and the compilation from which they are derived is protected by copyright. Compilation © 2026 San Diego MLS Data last updated 11/8/26 08:47


