
Listing Courtesy of:  San Diego, CA MLS / Listed By: Estate Properties
 San Diego, CA MLS / Listed By: Estate Properties
609 31st West Long Beach, CA 90806
Active (6 Days)
$775,000 (USD)
OPEN HOUSE TIMES
-
OPENSun, Nov 81:00 pm - 4:00 pm

Description
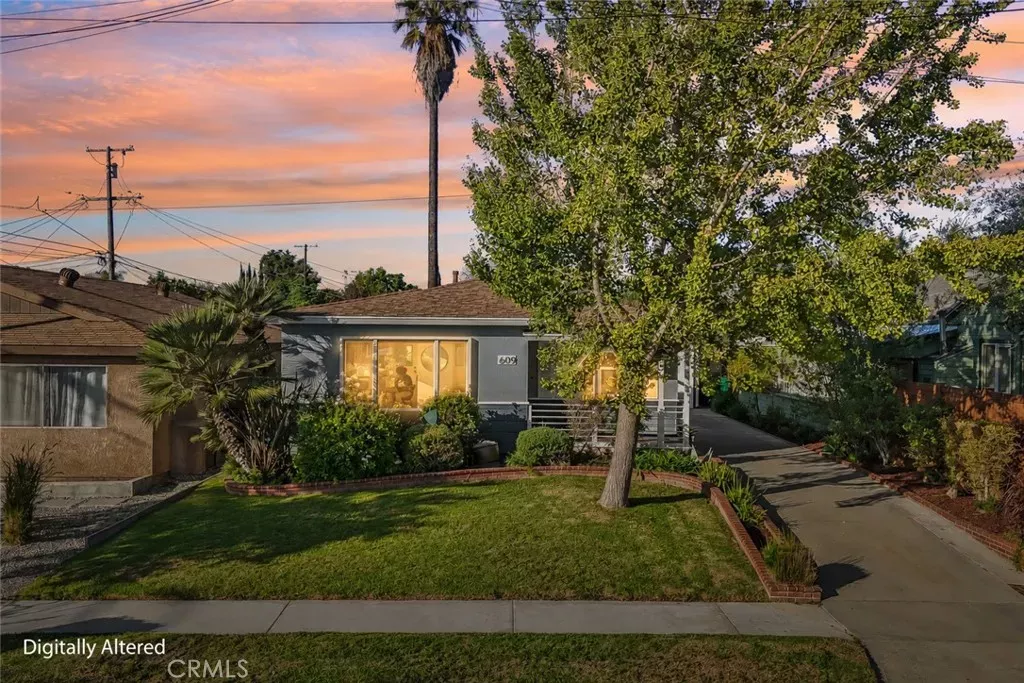
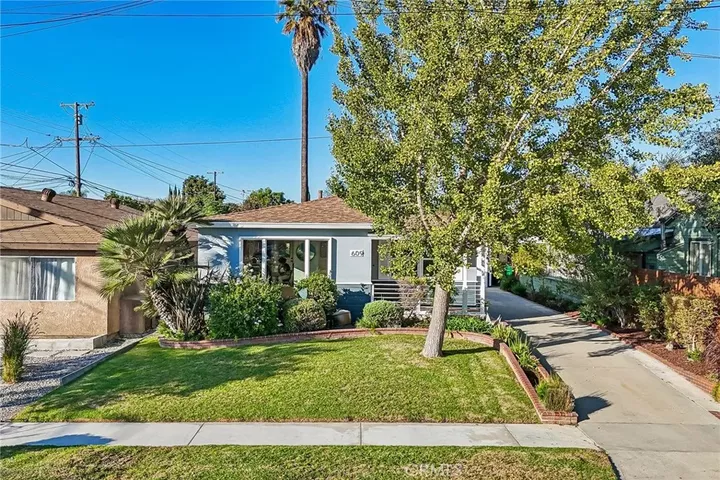
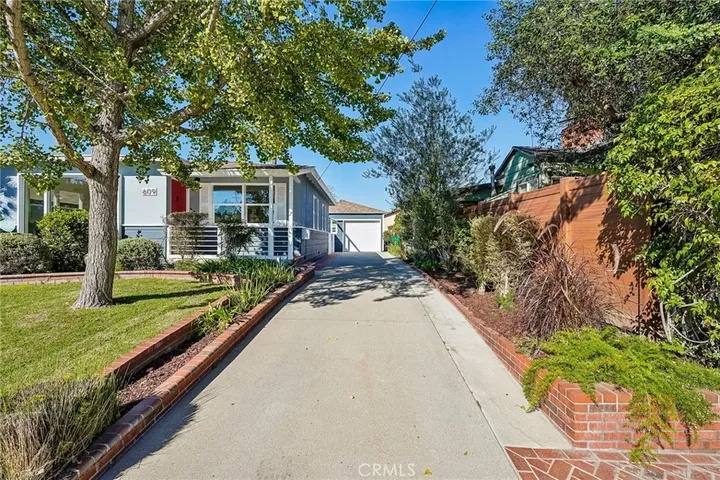
Adorable, move-in-ready single-story North Wrigley Heights home Detached oversized garage with ADU potential Near Wrigley Greenbelt! Welcome to 609 W. 31st Street, a charming 2-bedroom home in Long Beach offering approximately 818 sq. ft. of living space on a 4,951 sq. ft. lot. Inside, hardwood flooring, recessed lighting, and abundant natural light complement the inviting living area. The galley-style kitchen offers an eat-in dining area, stainless steel appliances, ample storage, and direct access to the welcoming and private backyard. The bathroom features decorative tile work and a contemporary vanity. The backyard offers lawn space and plenty of room for outdoor dining, gardening, or entertaining. The detached oversized garage occupies a space designed to accommodate a two-car garage configuration, offering exciting ADU conversion potential (subject to city approval; buyer to verify with the city). A long driveway provides additional parking for multiple vehicles, including potential RV parking. Enjoy nearby Wrigley Greenbelt with its scenic walking trails and picnic areas, Wrigley Heights Dog Park, and Wardlow Metro A Line station. Convenient access to the 405 and 710 freeways and proximity to the vibrant shops and restaurants of Bixby Knolls add to the home's appeal. An adorable home with wonderful possibilities in desirable North Wrigley Heights!
MLS #:
SB26235752
SB26235752
Lot Size
4,953 SQFT
4,953 SQFT
Type
Single-Family Home
Single-Family Home
Year Built
1950
1950
County
Los Angeles County
Los Angeles County
Community
North Wrigley Heights
North Wrigley Heights
Listed By
Victoria Babilonia, Estate Properties
Source
San Diego, CA MLS
Last checked Nov 8 2026 at 4:47 PM GMT+0000
San Diego, CA MLS
Last checked Nov 8 2026 at 4:47 PM GMT+0000
Bathroom Details
- Full Bathroom: 1
Kitchen
- Gas Range
- Refrigerator
- Microwave
- Dishwasher
Subdivision
- Wrigley Heights (Wh)
Property Features
- Fireplace: N/K
Heating and Cooling
- Central Forced Air
Flooring
- Wood
Utility Information
- Utilities: Water Connected, Sewer Connected, Electricity Connected
- Sewer: Public Sewer
Stories
- 1 Story
Living Area
- 818 sqft
Location
Estimated Monthly Mortgage Payment
*Based on Fixed Interest Rate withe a 30 year term, principal and interest only
Listing price
Down payment
%
Interest rate
%Mortgage calculator estimates are provided by Better Homes and Gardens Real Estate LLC and are intended for information use only. Your payments may be higher or lower and all loans are subject to credit approval.
Disclaimer: © 2026 San Diego MLS. This information is deemed reliable but not guaranteed. You should rely on this information only to decide whether or not to further investigate a particular property. BEFORE MAKING ANY OTHER DECISION, YOU SHOULD PERSONALLY INVESTIGATE THE FACTS (e.g. square footage and lot size) with the assistance of an appropriate professional. You may use this information only to identify properties you may be interested in investigating further. All uses except for personal, noncommercial use in accordance with the foregoing purpose are prohibited. Redistribution or copying of this information, any photographs or video tours is strictly prohibited. This information is derived from the Internet Data Exchange (IDX) service provided by San Diego MLS. Displayed property listings may be held by a brokerage firm other than the broker and/or agent responsible for this display. The information and any photographs and video tours and the compilation from which they are derived is protected by copyright. Compilation © 2026 San Diego MLS Data last updated 11/8/26 08:47


