
Listing Courtesy of:  San Diego, CA MLS / Listed By: Alchemy Properties
 San Diego, CA MLS / Listed By: Alchemy Properties
814 Lees Avenue Long Beach, CA 90815
Active (20 Days)
$1,238,000 (USD)
OPEN HOUSE TIMES
-
OPENSat, Nov 2111:00 am - 3:00 pm
-
OPENSun, Nov 2212 noon - 2:00 pm
Description
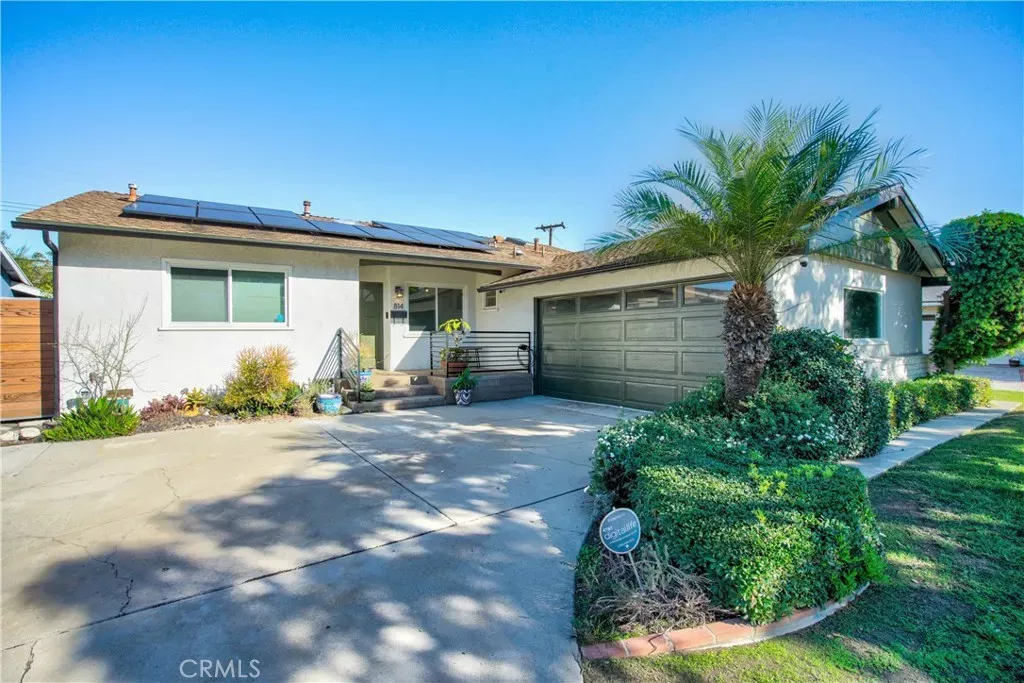
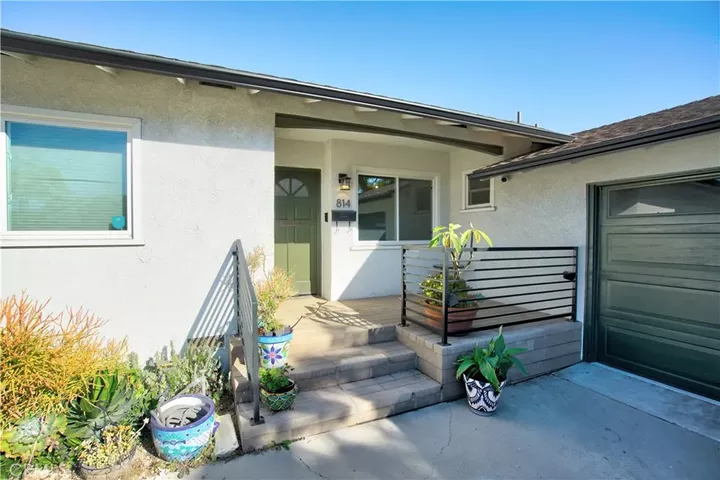
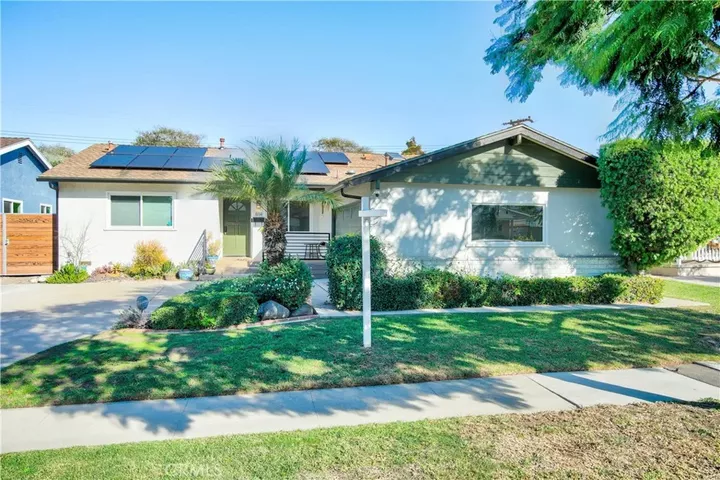
Welcome to 814 Lees Avenue in one of Long Beach's most desirable neighborhoods. Nestled in College Park Estates, this beautiful Pool home offers 3 bedrooms, 2 bathrooms and sits on a picturesque tree lined street. Interior features includes, original hardwood flooring, new paint, new quartz countertops in the kitchen, new range stove top, charming vintage tiles in both bathrooms, ceiling speakers, newer interior doors and lighting fixtures. Entertainer's backyard with mature landscaping giving you added privacy. Custom built bbq bar with Twin eagles grill, kegorator and TV mount. Side yard has pet friendly turf, new redwood gates with steel frames. Massive swimming pool was drained and blasted cleaned in 2021, newer Pentair variable speed pump installed and multicolor pool light. New panel upgrade, Tesla charger, solar panels. This full package is ready for you to enjoy and the perfect Holiday gift. In a prime location with access to nearby fwys, excellent East Long Beach schools, mins away from 2nd & PCH, Seal Beach, Belmont Shore, near the Ocean and all of Long Beach's most popular hot spots. This home gives you full access to the lifestyle of your dreams! A must see and just in time for the Holidays!
MLS #:
PW26246511
PW26246511
Lot Size
6,186 SQFT
6,186 SQFT
Type
Single-Family Home
Single-Family Home
Year Built
1959
1959
Views
Neighborhood
Neighborhood
County
Los Angeles County
Los Angeles County
Listed By
Kim Gueche, Alchemy Properties
Source
San Diego, CA MLS
Last checked Nov 19 2026 at 9:12 PM GMT+0000
San Diego, CA MLS
Last checked Nov 19 2026 at 9:12 PM GMT+0000
Bathroom Details
- Full Bathrooms: 2
Kitchen
- Disposal
- Dishwasher
- Electric Range
Subdivision
- College Park Estates (Cps)
Property Features
- Fireplace: Fp In Living Room
- Fireplace: Gas
- Fireplace: Gas Starter
Heating and Cooling
- Forced Air Unit
- Central Forced Air
Pool Information
- Below Ground
- Private
- Tile
Flooring
- Wood
Utility Information
- Utilities: Water Connected, Natural Gas Connected, Electricity Connected
- Sewer: Public Sewer
Parking
- Garage
- Garage Door Opener
Stories
- 1 Story
Living Area
- 1,419 sqft
Location
Estimated Monthly Mortgage Payment
*Based on Fixed Interest Rate withe a 30 year term, principal and interest only
Listing price
Down payment
%
Interest rate
%Mortgage calculator estimates are provided by Better Homes and Gardens Real Estate LLC and are intended for information use only. Your payments may be higher or lower and all loans are subject to credit approval.
Disclaimer: © 2026 San Diego MLS. This information is deemed reliable but not guaranteed. You should rely on this information only to decide whether or not to further investigate a particular property. BEFORE MAKING ANY OTHER DECISION, YOU SHOULD PERSONALLY INVESTIGATE THE FACTS (e.g. square footage and lot size) with the assistance of an appropriate professional. You may use this information only to identify properties you may be interested in investigating further. All uses except for personal, noncommercial use in accordance with the foregoing purpose are prohibited. Redistribution or copying of this information, any photographs or video tours is strictly prohibited. This information is derived from the Internet Data Exchange (IDX) service provided by San Diego MLS. Displayed property listings may be held by a brokerage firm other than the broker and/or agent responsible for this display. The information and any photographs and video tours and the compilation from which they are derived is protected by copyright. Compilation © 2026 San Diego MLS Data last updated 11/19/26 13:12


