
Listing Courtesy of: CRMLS / Listed By: Remoun Said, Keller Williams Pacific Estates - Contact: 562-762-8581
1734 Redesdale Avenue Los Angeles, CA 90026
Pending (16 Days)
$2,688,000 (USD)

Description
MLS #:
DW26170474
DW26170474
Lot Size
5,558 SQFT
5,558 SQFT
Type
Single-Family Home
Single-Family Home
Year Built
1963
1963
Style
Modern
Modern
Views
City Lights, Hills, Neighborhood, Reservoir
City Lights, Hills, Neighborhood, Reservoir
School District
Los Angeles Unified
Los Angeles Unified
County
Los Angeles County
Los Angeles County
Listed By
Remoun Said, Keller Williams Pacific Estates, Contact: 562-762-8581
Source
CRMLS
Last checked Aug 27 2026 at 12:22 PM GMT+0000
CRMLS
Last checked Aug 27 2026 at 12:22 PM GMT+0000
Bathroom Details
- Full Bathrooms: 3
Interior Features
- Block Walls
- Living Room Deck Attached
- Recessed Lighting
- Granite Counters
- Pantry
- Walk-In Pantry
- Utility Room
- Laundry: In Garage
- Balcony
- Laundry: Gas Dryer Hookup
- Stone Counters
- Galley Kitchen
- Crown Molding
- Dishwasher
- Refrigerator
- Multiple Staircases
- Laundry: Laundry Room
- Windows: Double Pane Windows
- Walk-In Closet(s)
- Primary Suite
- Main Level Primary
- Separate/Formal Dining Room
- Breakfast Bar
Lot Information
- Back Yard
- Front Yard
- Landscaped
- Rocks
- Sloped Down
Property Features
- Fireplace: Family Room
- Fireplace: Living Room
Heating and Cooling
- Central
- Central Air
Flooring
- Wood
- Tile
Utility Information
- Utilities: Water Source: Public
- Sewer: Public Sewer
Parking
- Driveway
- Garage
- Driveway Down Slope From Street
- Concrete
- Garage Faces Front
- Direct Access
- Door-Single
Living Area
- 2,450 sqft
Additional Information: Keller Williams Pacific Estates | 562-762-8581
Location
Estimated Monthly Mortgage Payment
*Based on Fixed Interest Rate withe a 30 year term, principal and interest only
Listing price
Down payment
%
Interest rate
%Mortgage calculator estimates are provided by Better Homes and Gardens Real Estate LLC and are intended for information use only. Your payments may be higher or lower and all loans are subject to credit approval.
Disclaimer: Based on information from California Regional Multiple Listing Service, Inc. as of {8/27/26 05:22} and /or other sources. Display of MLS data is deemed reliable but is not guaranteed accurate by the MLS. The Broker/Agent providing the information contained herein may or may not have been the Listing and/or Selling Agent. The information being provided by Conejo Simi Moorpark Association of REALTORS® (“CSMAR”) is for the visitor's personal, non-commercial use and may not be used for any purpose other than to identify prospective properties visitor may be interested in purchasing. Any information relating to a property referenced on this web site comes from the Internet Data Exchange (“IDX”) program of CSMAR. This web site may reference real estate listing(s) held by a brokerage firm other than the broker and/or agent who owns this web site. Any information relating to a property, regardless of source, including but not limited to square footages and lot sizes, is deemed reliable.



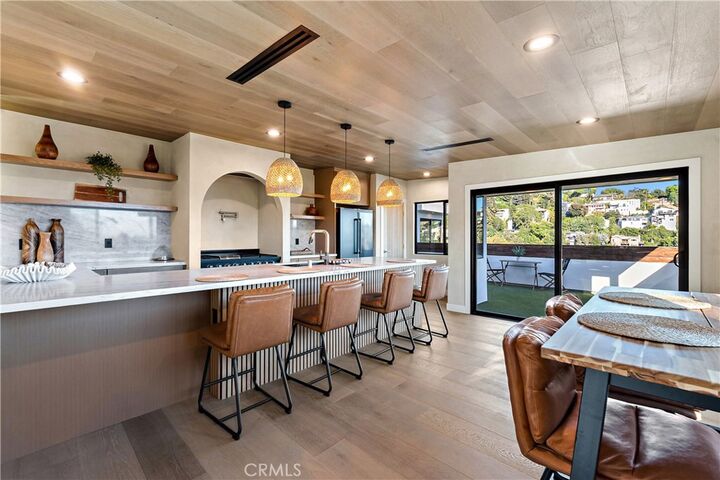
Inside, wide-plank engineered oak flooring, white oak interior doors, microcement-finished walls, recessed lighting, and carefully selected finishes create a warm, modern aesthetic. The kitchen features slim-shaker white oak cabinetry, Taj Mahal countertops, THOR appliances, a large center island, statement lighting, and oversized windows and glass doors framing the surrounding hills.
The living area features an electric fireplace flanked by illuminated built-in niches, while large glass doors open to an expansive terrace for seamless indoor-outdoor living. Multiple patios and balconies provide additional spaces for dining, entertaining, and enjoying the views. Large windows throughout the home bring in abundant natural light while capturing changing hillside views from multiple rooms.
Bathrooms continue the custom design with microcement finishes, stone surfaces, frameless glass showers, brushed-gold fixtures, vessel sinks, integrated niches, and automatic bidet toilets with heated seats and self-cleaning features. A dramatic arched shower with built-in seating and detailed stonework creates another standout feature.
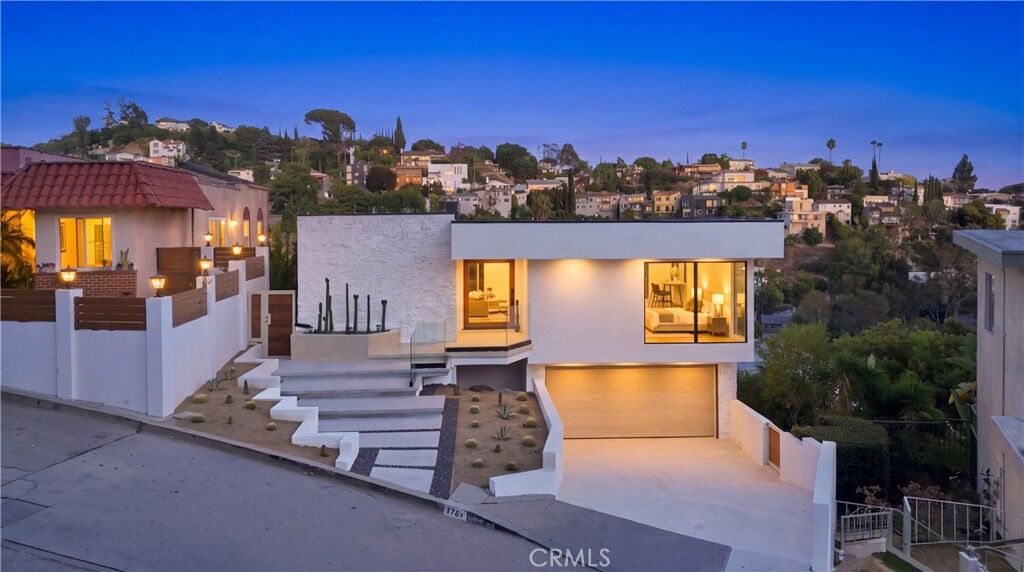
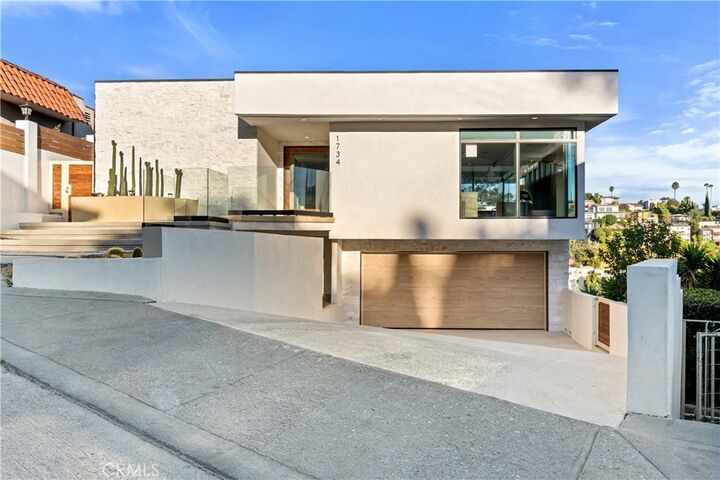
Outdoor living includes a covered entertaining area with a wood-paneled ceiling, architectural arches, built-in seating, grilling station, and generous gathering space. Additional terraces extend the living areas outdoors, while the redesigned front approach features modern hardscape, drought-conscious landscaping, glass railing, architectural lighting, and warm wood accents.
Behind the finishes is an extensive renovation including new electrical wiring and service, new plumbing, 5-ton split HVAC, insulation, 5/8-inch drywall, Low-E dual-pane windows, roofing, interior doors, trim, hardware, and more.
From its custom architectural details and thoughtfully designed interiors to its expansive outdoor spaces and elevated setting, this is a distinctive Silver Lake home designed to take full advantage of Southern California indoor-outdoor living.