
Listing Courtesy of: Combined L.A. Westside (CLAW) / Listed By: Nourmand & Associates-Bh
222 N St Andrews Pl Los Angeles, CA 90004
Active
$2,295,000 (USD)
OPEN HOUSE TIMES
-
OPENSun, Aug 302:00 pm - 5:00 pm
Description
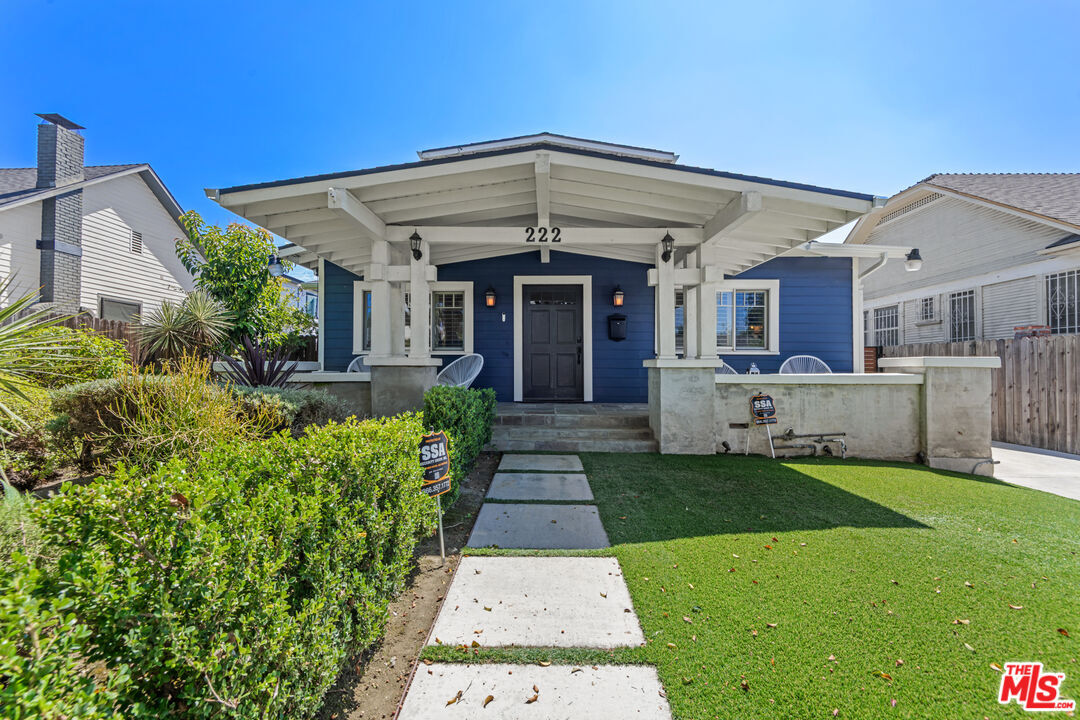
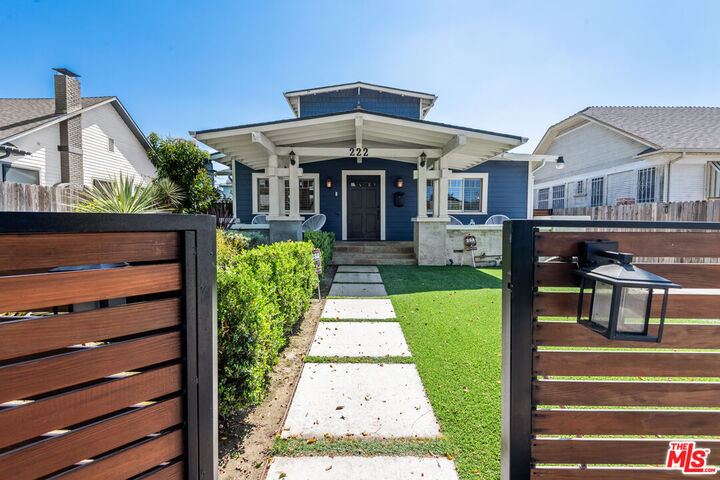
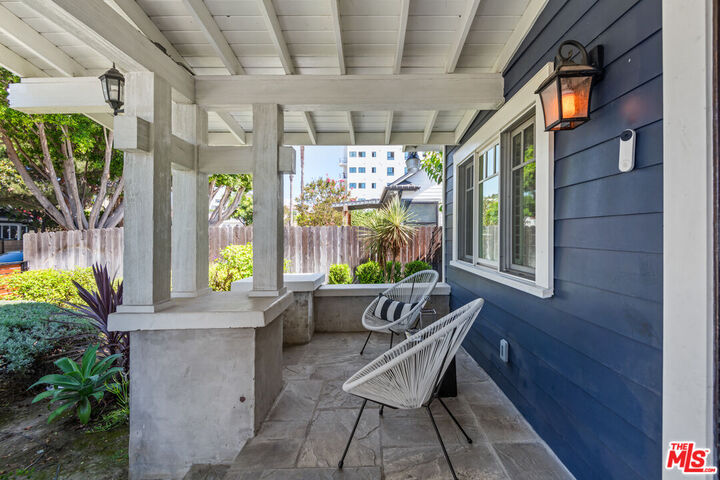
Fantastic East-Larchmont Craftsman style home! The beautiful St. Andrews Square charmer which was recently updated features 4 bedrooms and 4 bathrooms. The home is flooded with natural light and features hand-crafted wainscoting, an opulent chef's kitchen, stainless steel appliances, a large cooktop island, custom cabinetry and quartz counter tops. The home features an airy open-concept floor plan with direct access to the beautiful and private backyard. One the first floor you will find the primary suite of your dreams. The primary features vaulted ceilings, a designer finished bathroom and walk in closet that is too good to be true. The first floor also includes a beautiful home office/den, an ample sized laundry room and 2 additional bedrooms one of which has an en-suite bathroom. The second floor features an additional primary suite with a loft like landing area and tons of extra storage space. The open concept floor plan lends itself to indoor/outdoor living, the outdoor seating area features a remote controlled retraceable cover that elevates and enhances the usability and enjoyment of the space. The backyard also features a finished bonus space that is perfect for a rec room, home gym, etc. The possibilities are truly endless. The front yard is gated and you will find an electrical car charger by the driveway. Close to downtown, Koreatown and all the best Larchmont Village has to offer, this home is not to be missed!
MLS #:
26869869
26869869
Lot Size
6,889 SQFT
6,889 SQFT
Type
Single-Family Home
Single-Family Home
Year Built
1911
1911
Style
Craftsman
Craftsman
Views
None
None
County
Los Angeles County
Los Angeles County
Listed By
Thomas Hilal, Nourmand & Associates-Bh
Source
Combined L.A. Westside (CLAW)
Last checked Aug 27 2026 at 11:49 AM GMT+0000
Combined L.A. Westside (CLAW)
Last checked Aug 27 2026 at 11:49 AM GMT+0000
Bathroom Details
- Full Bathrooms: 4
Property Features
- Fireplace: None
Heating and Cooling
- Central
- Wall Unit(s)
Pool Information
- None
Flooring
- Hardwood
- Tile
Parking
- Driveway
- Gated
- Electric Vehicle Charging Station(s)
Stories
- 0
Living Area
- 2,905 sqft
Location
Estimated Monthly Mortgage Payment
*Based on Fixed Interest Rate withe a 30 year term, principal and interest only
Listing price
Down payment
%
Interest rate
%Mortgage calculator estimates are provided by Better Homes and Gardens Real Estate LLC and are intended for information use only. Your payments may be higher or lower and all loans are subject to credit approval.
Disclaimer: Copyright 2026 CLAW MLS. All rights reserved. This information is deemed reliable, but not guaranteed. The information being provided is for consumers’ personal, non-commercial use and may not be used for any purpose other than to identify prospective properties consumers may be interested in purchasing. Data last updated 8/27/26 04:49


