
Listing Courtesy of: Shasta MLS / Listed By: Josh Barker Real Estate
26290 S Cow Creek Road Millville, CA 96062
Active (0 Days)
$1,395,000 (USD)

Description
MLS #:
26-6909
26-6909
Lot Size
80.06 acres
80.06 acres
Type
Single-Family Home
Single-Family Home
Year Built
1994
1994
Style
Ranch
Ranch
Views
Mountain, Panoramic, Wooded
Mountain, Panoramic, Wooded
County
Shasta County
Shasta County
Listed By
Dan Metz, Josh Barker Real Estate
Source
Shasta MLS
Last checked Nov 18 2026 at 8:00 PM GMT+0000
Shasta MLS
Last checked Nov 18 2026 at 8:00 PM GMT+0000
Bathroom Details
- Full Bathrooms: 3
- Half Bathroom: 1
Interior Features
- Double Vanity
- Breakfast Bar
- Vaulted Ceiling
- Eating Sp In Kitchen
- Island
- Beam
- Central Vac
Lot Information
- Level
Property Features
- Fireplace: Other
- Foundation: Slab
Heating and Cooling
- Forced Air
- Central
Flooring
- Tile
- Wall to Wall Carpet
- Vinyl
- Hardwood
Exterior Features
- Roof: Metal
Utility Information
- Sewer: Septic
Garage
- Attached
Parking
- Boat
- Oversized Parking
- Rv Access/Parking
- Additional Parking
- Gated
Stories
- 1
Location
Estimated Monthly Mortgage Payment
*Based on Fixed Interest Rate withe a 30 year term, principal and interest only
Listing price
Down payment
%
Interest rate
%Mortgage calculator estimates are provided by Better Homes and Gardens Real Estate LLC and are intended for information use only. Your payments may be higher or lower and all loans are subject to credit approval.
Disclaimer: Copyright 2026 Shasta MLS. All rights reserved. This information is deemed reliable, but not guaranteed. The information being provided is for consumers’ personal, non-commercial use and may not be used for any purpose other than to identify prospective properties consumers may be interested in purchasing. Data last updated 11/18/26 12:00



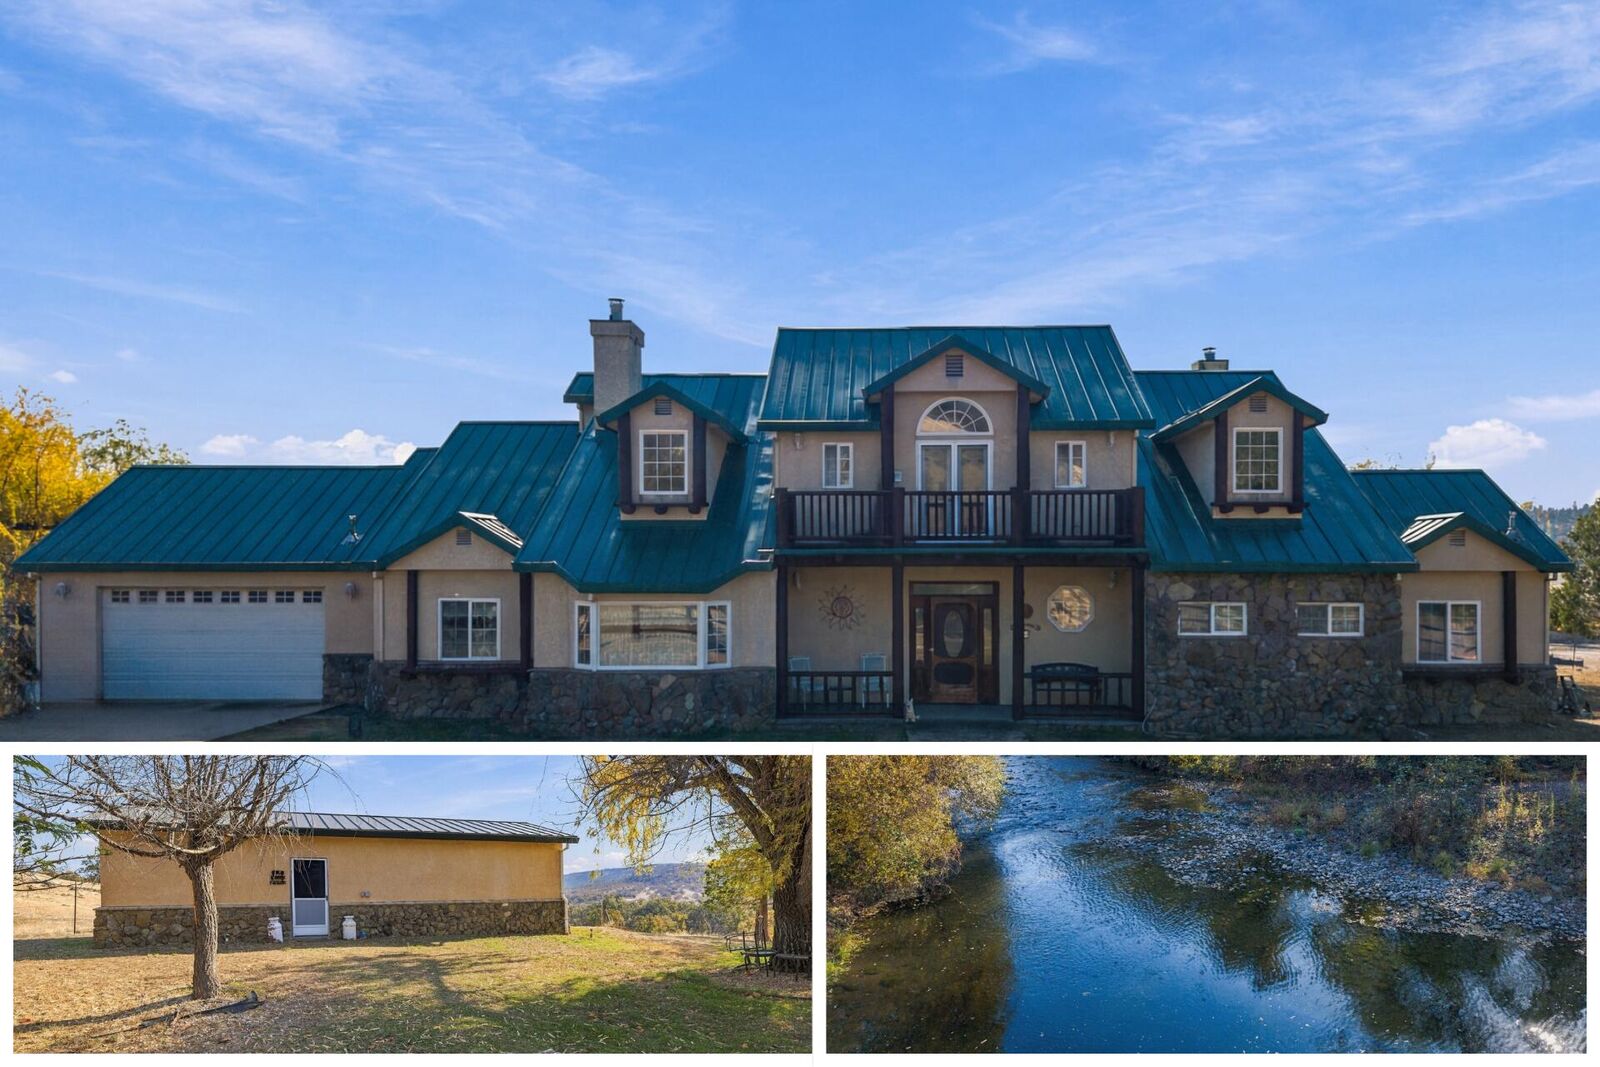
Step inside to soaring wood-beamed ceilings, warm wood accents, and three wood stoves that create an inviting atmosphere throughout the home. Large windows bring in natural light while showcasing the surrounding trees and mountain views. The beautiful primary suite offers a private retreat overlooking the peaceful land.
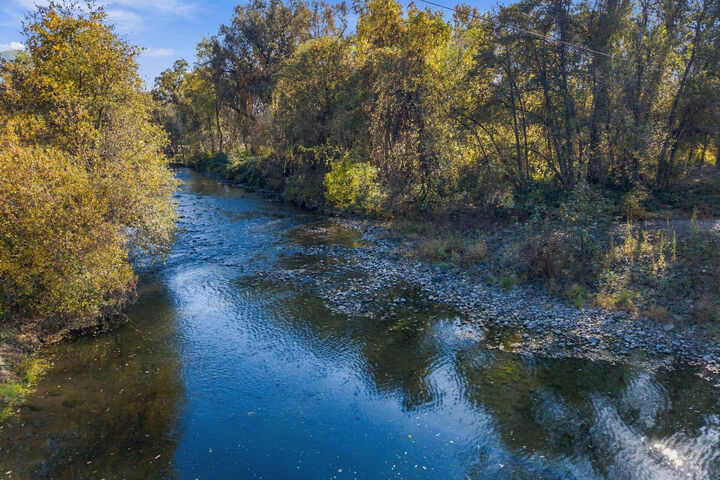
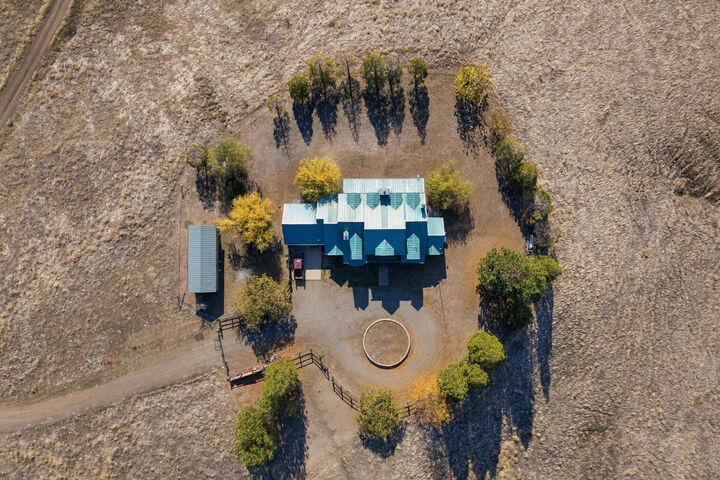
Designed for both comfort and functionality, the home features two HVAC systems and a commercial-grade metal roof built for lasting durability. Outside, a circular driveway welcomes you to this impressive estate, complete with a storage/shop, fire hydrant, and a remarkable water system. Water is supplied from the year-round creek through a pump system to three storage tanks, providing gravity-fed water to the home. A water drip system for the trees around the home. A separate irrigation system serves the approximately 10-acre pasture.
Enjoy hunting and fishing right on your own property. Including deer, wild pigs, turkey, dove, and quail. With 80 acres of beautiful land, mature trees, sweeping mountain views, and a year-round creek, this property offers an incredible opportunity to enjoy wide-open spaces and the beauty of country living. A truly special, one-owner custom estate where thoughtful design, natural beauty, and exceptional acreage come together!