
Listing Courtesy of:  Metrolist / Listed By: Pmz Real Estate
 Metrolist / Listed By: Pmz Real Estate
1000 Country Club Drive Modesto, CA 95356
Active (1 Days)
$1,375,000 (USD)
OPEN HOUSE TIMES
-
OPENSat, Oct 3112 noon - 2:00 pm
Description
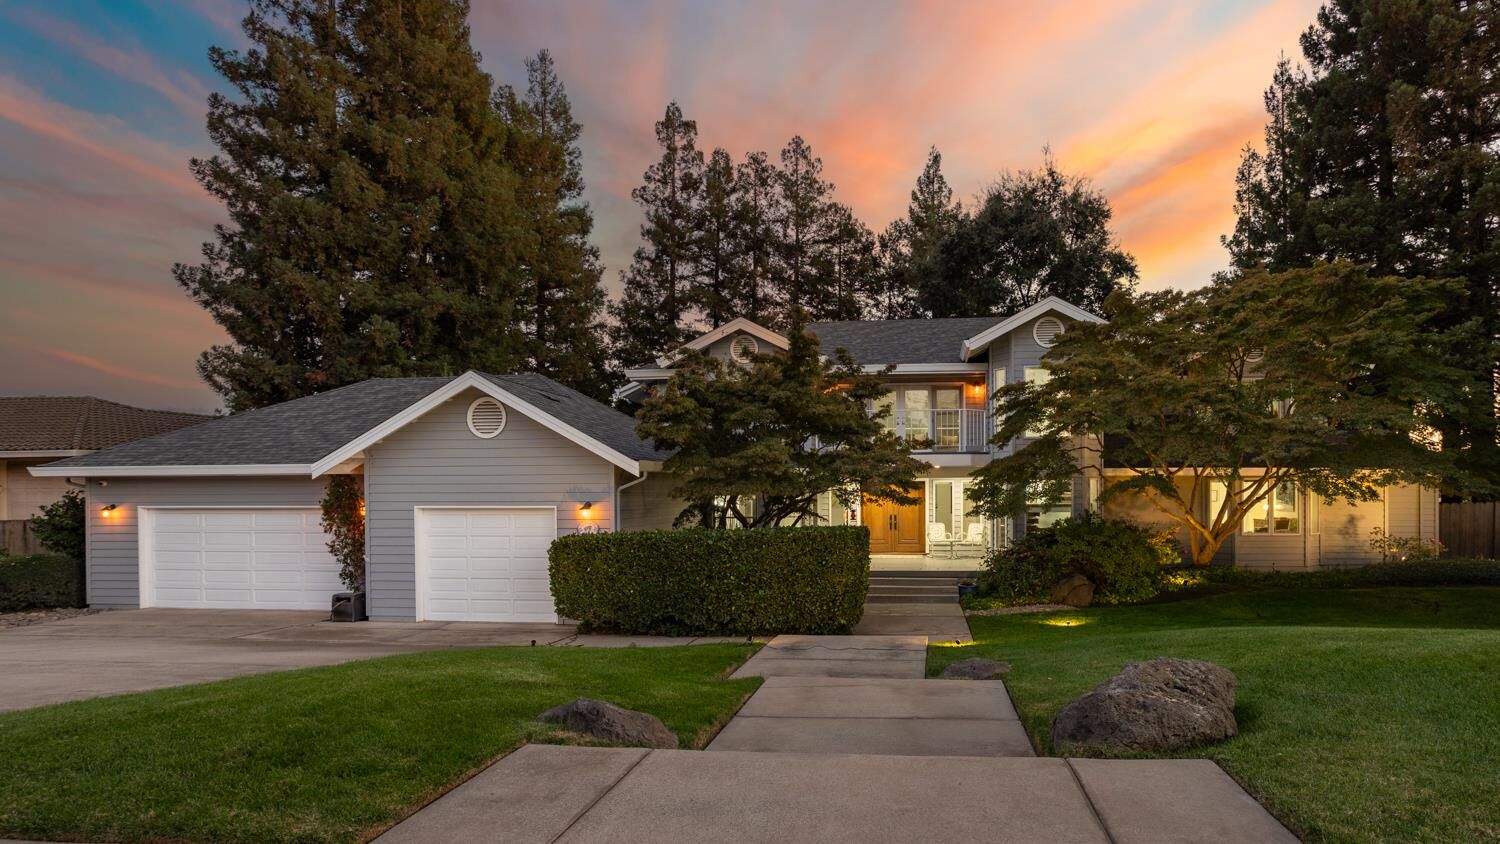
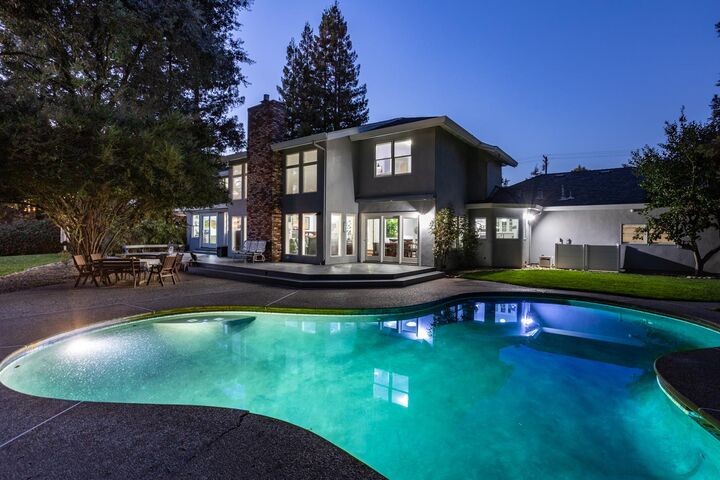
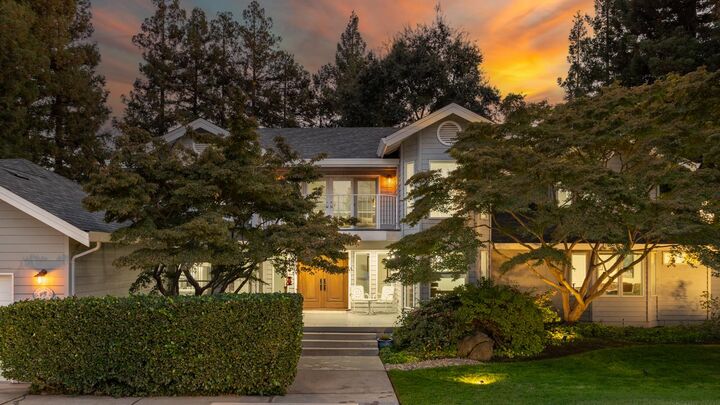
Live the ultimate country club lifestyle in this stunning two-story home, perfectly situated on Modesto's iconic Country Club Drive in the highly coveted Del Rio neighborhood. Featuring 4 to 5 spacious bedrooms and 3 full bathrooms, this beautifully refreshed residence seamlessly blends timeless elegance with modern updates. From the moment you enter, vaulted ceilings elevate the formal living room, while a separate formal dining area sets the stage for effortless entertaining. At the heart of the home is a beautifully updated kitchen, complete with newer high-end appliances, pristine finishes, and a charming built-in sitting nook perfect for casual meals and visits. An abundance of dual-paned windows floods the home with natural light, creating an exceptionally airy, serene, and tranquil atmosphere throughout. No detail has been overlooked, with a newer roof and fresh interior and exterior paint. Outside, the property transforms into a private sanctuary. The park-like front and backyards are wrapped in mature landscaping, offering privacy and a quiet escape with a swimming pool. Located just steps from the prestigious Del Rio Country Club, this home provides immediate access to premier golfing, tennis, bocce, pickle ball, dining, and community events for members. This rare gem is an absolute must-see!
MLS #:
226122208
226122208
Lot Size
0.46 acres
0.46 acres
Type
Single-Family Home
Single-Family Home
Year Built
1987
1987
Style
Traditional
Traditional
School District
Modesto City,Stanislaus Union
Modesto City,Stanislaus Union
County
Stanislaus County
Stanislaus County
Listed By
Shari V Arakelian, Pmz Real Estate
Source
Metrolist
Last checked Oct 30 2026 at 5:38 PM GMT+0000
Metrolist
Last checked Oct 30 2026 at 5:38 PM GMT+0000
Bathroom Details
- Full Bathrooms: 3
Kitchen
- Island
- Pantry Closet
- Stone Counter
- Breakfast Area
- Quartz Counter
Lot Information
- Shape Regular
- Auto Sprinkler F&R
Property Features
- Fireplace: Gas Piped
- Fireplace: Insert
- Fireplace: 1
- Foundation: Raised
Heating and Cooling
- Central
- Ceiling Fan(s)
Pool Information
- Built-In
- Gunite Construction
Flooring
- Carpet
- Tile
- Wood
Exterior Features
- Stucco
- Wood
- Frame
- Roof: Composition
Utility Information
- Utilities: Natural Gas Connected, Public
- Sewer: Other
Garage
- Garage Door Opener
- Attached
- Garage Facing Front
Parking
- Attached
Stories
- 2
Living Area
- 3,306 sqft
Location
Estimated Monthly Mortgage Payment
*Based on Fixed Interest Rate withe a 30 year term, principal and interest only
Listing price
Down payment
%
Interest rate
%Mortgage calculator estimates are provided by Better Homes and Gardens Real Estate LLC and are intended for information use only. Your payments may be higher or lower and all loans are subject to credit approval.
Disclaimer: All measurements and all calculations of area are approximate. Information provided by Seller/Other sources, not verified by Broker. All interested persons should independently verify accuracy of information. Provided properties may or may not be listed by the office/agent presenting the information. Data maintained by MetroList® may not reflect all real estate activity in the market. All real estate content on this site is subject to the Federal Fair Housing Act of 1968, as amended, which makes it illegal to advertise any preference, limitation or discrimination because of race, color, religion, sex, handicap, family status or national origin or an intention to make any such preference, limitation or discrimination. MetroList CA data last updated 10/30/26 10:38 Powered by MoxiWorks®


