
Listing Courtesy of:  San Diego, CA MLS / Listed By: Berkshire Hathaway Home Services Golden Properties
 San Diego, CA MLS / Listed By: Berkshire Hathaway Home Services Golden Properties
 442 Crestview Place Monrovia, CA 91016
Coming Soon
$1,425,000 (USD)
OPEN HOUSE TIMES
-
OPENSat, Oct 1012 noon - 3:00 pm
Description
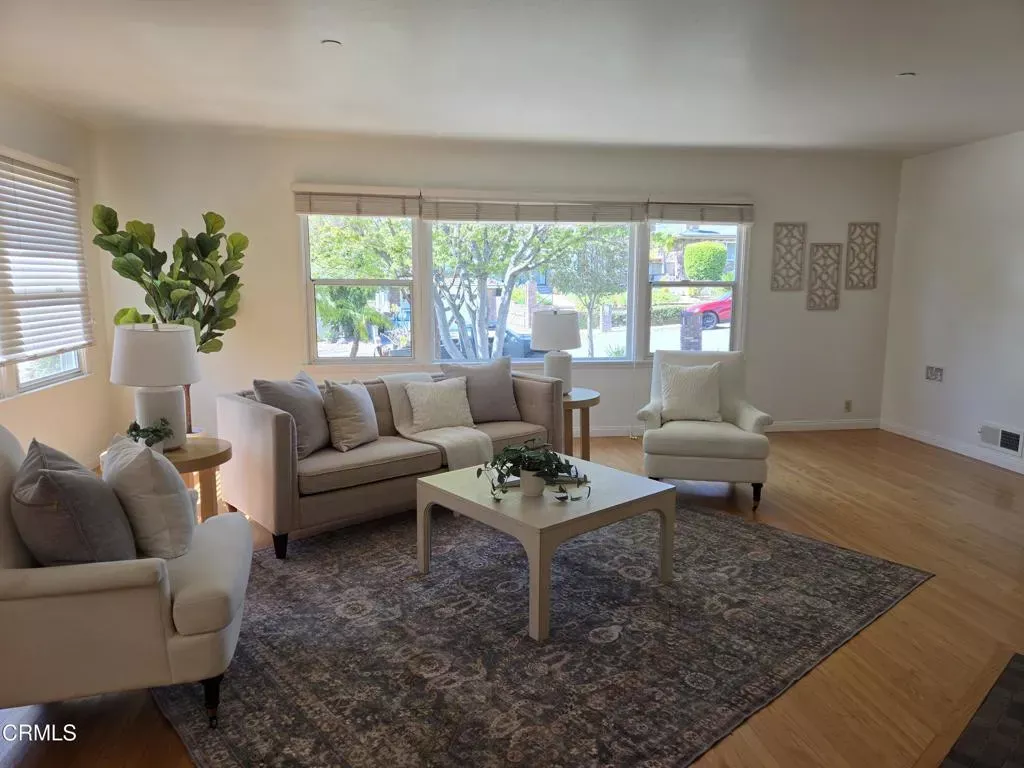
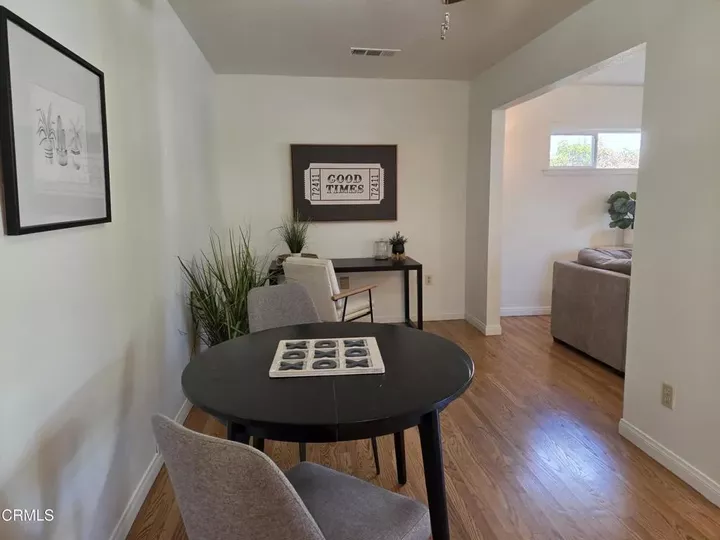
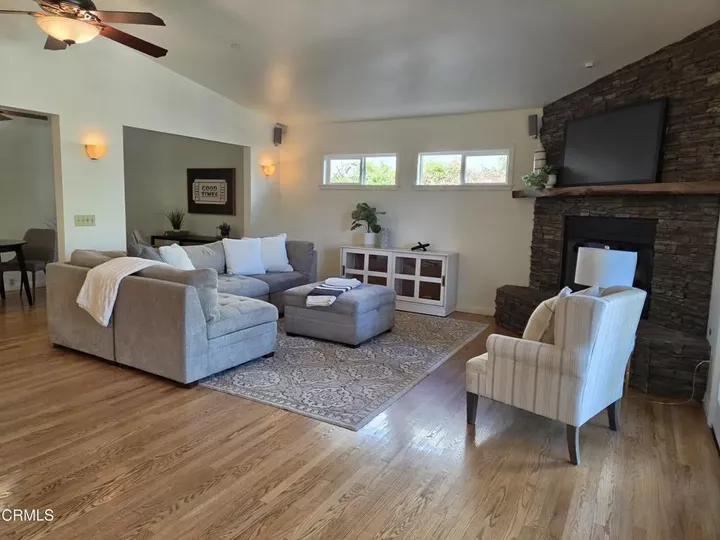
Welcome to the foothills of Monrovia. This single-story, 2,398 sq. ft. home sits on a flat 10,880 sq. ft. lot and features three bedrooms, 2.75 bathrooms, a living room with fireplace, formal dining area, and a large primary suite with a large private bathroom, a walk-in closet, cathedral ceilings and French doors. The remodeled kitchen boasts stainless steel appliances, granite counter tops, two sinks, a walk-in pantry and opens to the family room: the heart of the home. Here you will find a casual dining area, an additional fireplace, a gaming/work area, and direct access to the covered outdoor patio.The spacious private backyard includes fruit trees, plumerias, a vegetable and herb garden, a built-in BBQ area, mountain views, and room for additional outdoor living. A private rear access road provides RV or boat parking and may allow for ADU construction with separate access. More features include solar panels, a new garage door, updated dual zone HVAC, updated water heater, and upgraded electrical. This home has it all and is ready for you to make it your own!
MLS #:
P1-29136
P1-29136
Lot Size
0.25 acres
0.25 acres
Type
Single-Family Home
Single-Family Home
Year Built
1953
1953
Style
Traditional
Traditional
Views
Mountains/Hills, City Lights
Mountains/Hills, City Lights
County
Los Angeles County
Los Angeles County
Listed By
Heidi Bloks, Berkshire Hathaway Home Services Golden Properties
Source
San Diego, CA MLS
Last checked Oct 8 2026 at 10:40 AM GMT+0000
San Diego, CA MLS
Last checked Oct 8 2026 at 10:40 AM GMT+0000
Bathroom Details
- Full Bathrooms: 3
Interior Features
- Recessed Lighting
Kitchen
- Gas Range
- Washer
- Refrigerator
- Dryer
- Dishwasher
- Barbecue
- Solar Panels
- Double Oven
Property Features
- Fireplace: Fp In Family Room
- Fireplace: Fp In Living Room
Heating and Cooling
- Forced Air Unit
- Central Forced Air
Flooring
- Wood
- Tile
- Linoleum/Vinyl
Exterior Features
- Roof: Shingle
Utility Information
- Sewer: Public Sewer
Parking
- Garage
Stories
- 1 Story
Living Area
- 2,398 sqft
Location
Estimated Monthly Mortgage Payment
*Based on Fixed Interest Rate withe a 30 year term, principal and interest only
Listing price
Down payment
%
Interest rate
%Mortgage calculator estimates are provided by Better Homes and Gardens Real Estate LLC and are intended for information use only. Your payments may be higher or lower and all loans are subject to credit approval.
Disclaimer: © 2026 San Diego MLS. This information is deemed reliable but not guaranteed. You should rely on this information only to decide whether or not to further investigate a particular property. BEFORE MAKING ANY OTHER DECISION, YOU SHOULD PERSONALLY INVESTIGATE THE FACTS (e.g. square footage and lot size) with the assistance of an appropriate professional. You may use this information only to identify properties you may be interested in investigating further. All uses except for personal, noncommercial use in accordance with the foregoing purpose are prohibited. Redistribution or copying of this information, any photographs or video tours is strictly prohibited. This information is derived from the Internet Data Exchange (IDX) service provided by San Diego MLS. Displayed property listings may be held by a brokerage firm other than the broker and/or agent responsible for this display. The information and any photographs and video tours and the compilation from which they are derived is protected by copyright. Compilation © 2026 San Diego MLS Data last updated 10/8/26 03:40


