
 Listed by MLSlistings Inc. / Listed By: Monica Herbst, Coldwell Banker Realty; Wister Chu, Cupertino - Contact: 408-826-9524
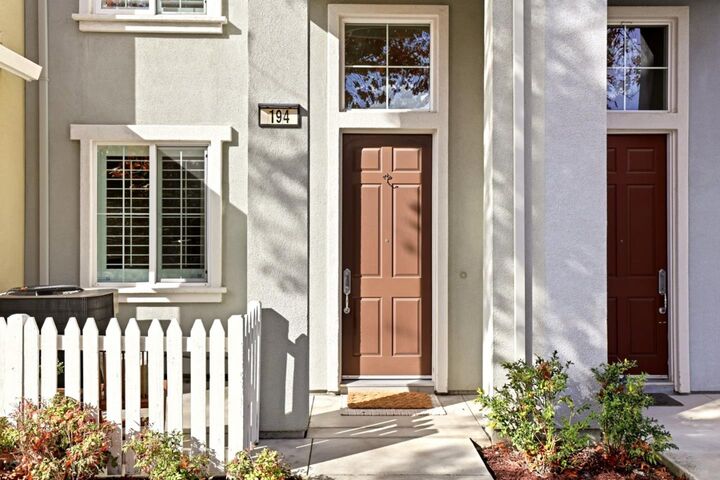
194 Darya Court Mountain View, CA 94043
Active (0 Days)
$1,350,000 (USD)
OPEN HOUSE TIMES
-
OPENFri, Nov 209:30 am - 1:00 pm
-
OPENSat, Nov 211:30 pm - 4:30 pm
-
OPENSun, Nov 221:30 pm - 4:30 pm
show more

Description
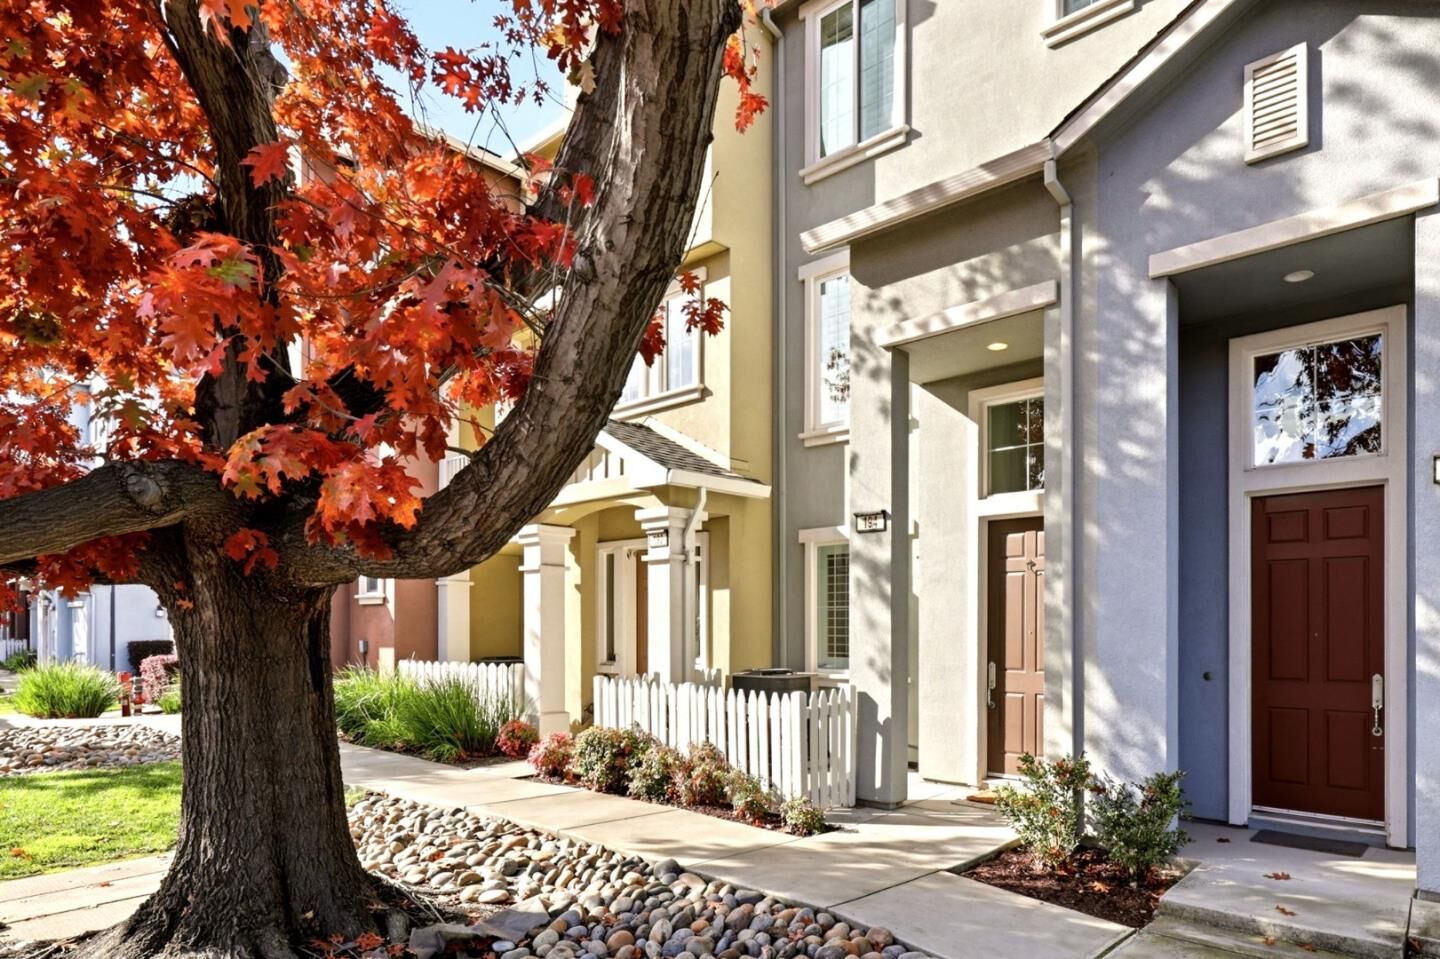
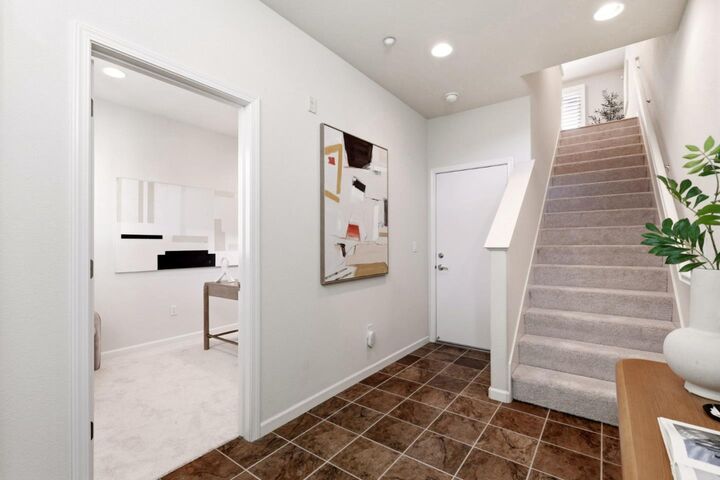
Two suites, a ground-floor office, upstairs laundry, and custom built-ins throughout. This 2-bedroom, 2.5-bath Bedford Square townhome offers 1,594 sq ft of living space, including a first-level bonus room that works as a true home office, separate from the living and sleeping areas. On the second floor, high ceilings and custom plantation shutters frame the open-concept kitchen, dining, and living area, where updated stainless steel appliances anchor the kitchen. The half-bath and balcony are conveniently right off the kitchen and dining area. Upstairs, two suites include a generously sized primary with a walk-in closet outfitted with custom organizers, a double-sink vanity, and walk-in shower, while the second suite has its own private bath and walk-in closet. New stacked LG washer and dryer sit in a dedicated laundry closet just outside of the bedrooms. New carpet and dual-zone central AC add everyday comfort. The attached 2-car garage stands out with epoxy floors, custom built-in cabinetry, and a workbench. Bedford Square residents enjoy a clubhouse, barbecue area, and pool with spa, and parks to enjoy nearby. Close to top-rated Mountain View schools, VTA light rail, Caltrain, plus the restaurants and shops of vibrant Downtown Mountain View. HOA $330/month.
MLS #:
ML82067568
ML82067568
Type
Townhouse
Townhouse
Year Built
2008
2008
School District
465
465
County
Santa Clara County
Santa Clara County
Listed By
Monica Herbst, DRE #02221710 CA, Coldwell Banker Realty, Contact: 408-826-9524
Wister Chu, DRE #01216027 CA, Coldwell Banker Realty
Wister Chu, DRE #01216027 CA, Coldwell Banker Realty
Source
MLSlistings Inc.
Last checked Nov 18 2026 at 8:13 PM GMT+0000
MLSlistings Inc.
Last checked Nov 18 2026 at 8:13 PM GMT+0000
Bathroom Details
- Full Bathrooms: 2
- Half Bathroom: 1
Interior Features
- Upper Floor
- Washer / Dryer
Kitchen
- Microwave
- Pantry
- Dishwasher
- Oven Range - Built-In
- Countertop - Granite
- Island
- Exhaust Fan
- Cooktop - Gas
- Gas
- Refrigerator
Subdivision
- Community Management Services
Property Features
- Recreation Room
- Club House
- Community Pool
- Trash Chute
- Bbq Area
- Foundation: Concrete Slab
Heating and Cooling
- Heating - 2+ Zones
- Central Forced Air
- Multi-Zone
- Central Ac
Pool Information
- Community Facility
- Pool - Fenced
- Pool / Spa Combo
Homeowners Association Information
- Dues: $330/MONTHLY
Flooring
- Hardwood
- Tile
- Carpet
Exterior Features
- Roof: Composition
Utility Information
- Utilities: Water - Public, Individual Gas Meters, Individual Electric Meters, Public Utilities, Water - Individual Water Meter
- Sewer: Sewer - Public
Garage
- Guest / Visitor Parking
- Attached Garage
- On Street
Stories
- 3
Living Area
- 1,594 sqft
Additional Information: Cupertino | 408-826-9524
Location
Estimated Monthly Mortgage Payment
*Based on Fixed Interest Rate withe a 30 year term, principal and interest only
Listing price
Down payment
%
Interest rate
%Mortgage calculator estimates are provided by Better Homes and Gardens Real Estate LLC and are intended for information use only. Your payments may be higher or lower and all loans are subject to credit approval.
Disclaimer: The data relating to real estate for sale on this website comes in part from the Broker Listing Exchange program of the MLSListings Inc.TM MLS system. Real estate listings held by brokerage firms other than the broker who owns this website are marked with the Internet Data Exchange icon and detailed information about them includes the names of the listing brokers and listing agents. Listing data updated every 30 minutes.
Properties with the icon(s) are courtesy of the MLSListings Inc.
Listing Data Copyright 2026 MLSListings Inc. All rights reserved. Information Deemed Reliable But Not Guaranteed.
Properties with the
 icon(s) are courtesy of the MLSListings Inc.
Listing Data Copyright 2026 MLSListings Inc. All rights reserved. Information Deemed Reliable But Not Guaranteed.


