527 Monroe Street Napa, CA 94559
Listing Courtesy of: BAREIS / Listed By: Heather Dene, Compass

  527 Monroe Street Napa, CA 94559

Active
$990,000 (USD)
2
BED
2
BATH
1,449
SQFT

Description

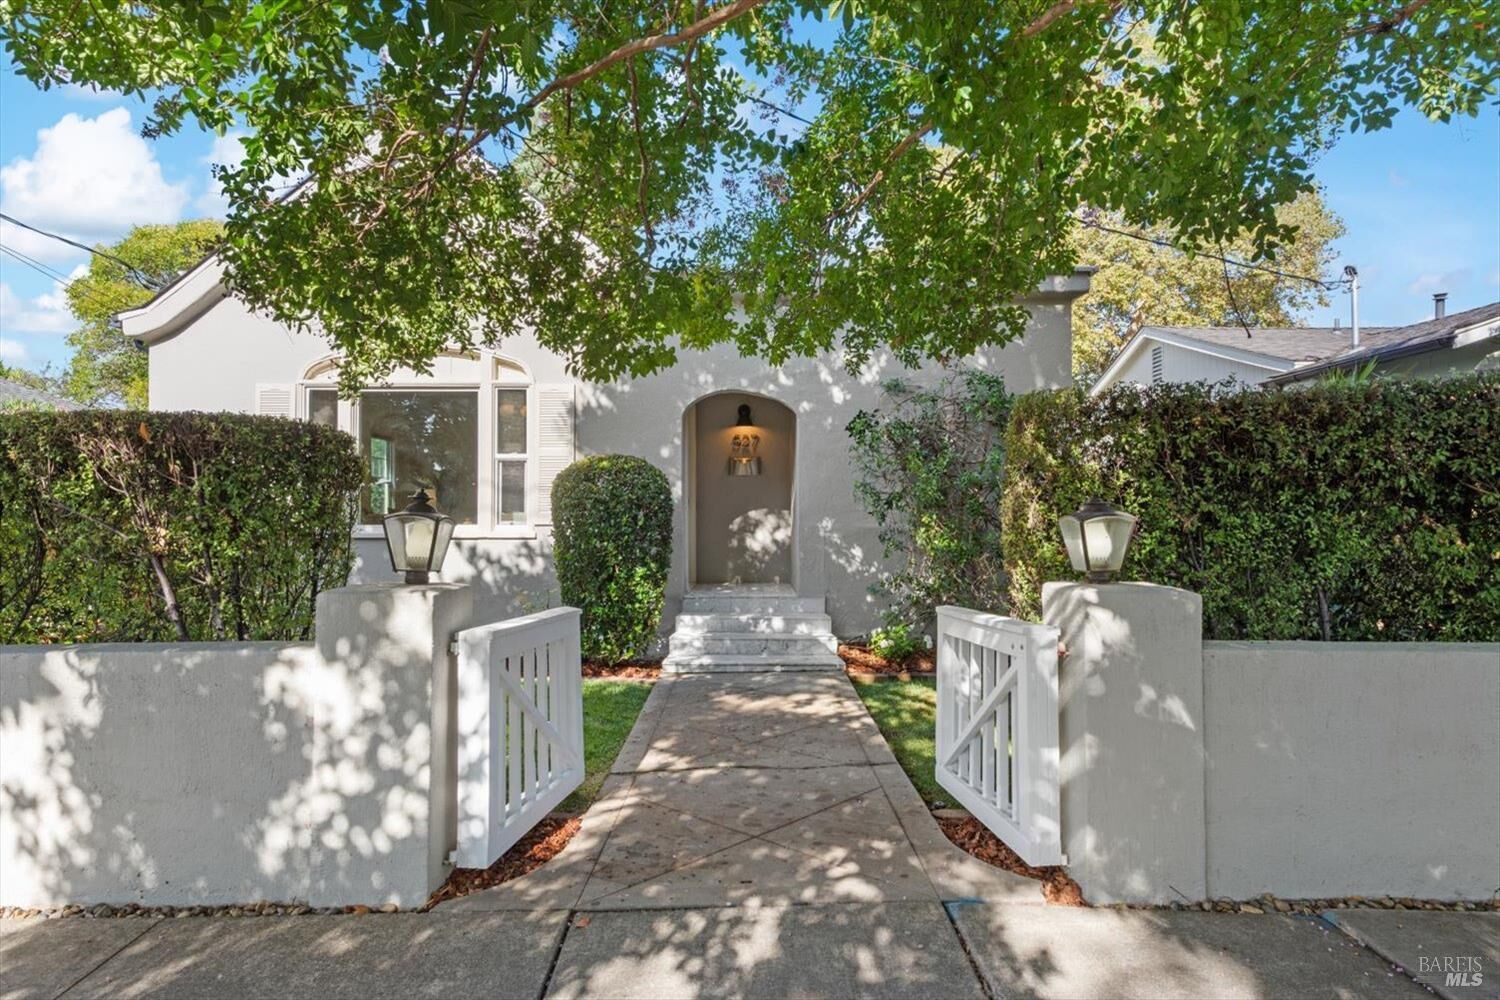
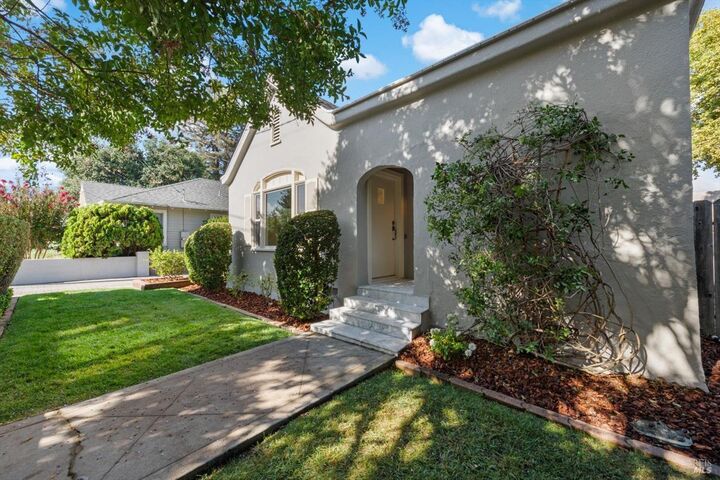
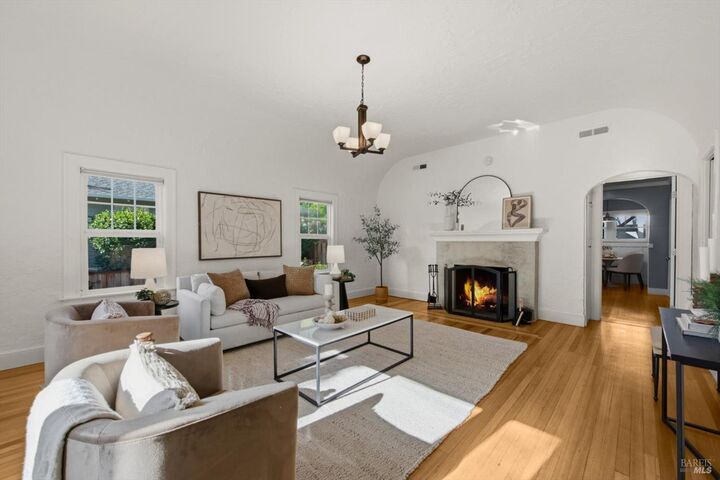
A beautifully restored California bungalow with strong Mission Revival and early Spanish Colonial influence is located in the Fuller Park neighborhood, where original character meets a stunning remodel. Arched doorways and the arched front window with shutters gives the home a charming period detail. The coved ceiling in the living room gives the space a historic elegant feel while the wood-burning fireplace anchors the light-filled room. Hardwood floors and crown mouldings carry throughout most of the home. The kitchen is beautifully appointed with Carrara marble countertops and backsplash, a farmhouse sink, island and a cozy dining nook. The appliances include a Bertazzoni gas range, GE Profile dishwasher, GE microwave, Frigidaire refrigerator and a GE washer/dryer set in the laundry room. The true primary suite offers a spa-like retreat with a sitting room, jetted soaking tub and dual vanities, while a second bedroom and full bath complete the floor plan. Outside, a brand-new redwood deck off the French doors opens to a landscaped backyard shaded by mature trees. A separate lounge/outdoor dining space is located next to the kitchen. The driveway offers ample parking alongside the home. The tree lined front yard space includes a Magnolia, white Rose bushes and manicured hedges. This property is a true gem just minutes from Fuller Park and Downtown Napa restaurants and entertainment.

MLS #:
326076045
Lot Size
5,933 SQFT
Type
Single-Family Home
Year Built
1915
School District
Napa
County
Napa County

Listed By

Heather Dene, Compass
Source
BAREIS
Last checked Sep 5 2026 at 7:09 PM GMT+0000
Bathroom Details
  • Full Bathrooms: 2
Kitchen
  • Island
  • Tankless Water Heater
  • Built-In Gas Range
  • Marble Counter
Lot Information
  • Auto Sprinkler F&R
Heating and Cooling
  • Gas
  • None
Pool Information
  • No
Flooring
  • Wood
Utility Information
  • Utilities: Public
  • Sewer: Public Sewer
School Information
  • Elementary School: Napa Valley Unified
  • Middle School: Napa Valley Unified
  • High School: Napa Valley Unified
Garage
  • Uncovered Parking Spaces 2+
Stories
  • 1
Living Area
  • 1,449 sqft
Location
   
Calculate drive times to this property
 
Powered by INRIX® Drive Time

Powered by Walk Score®

Estimated Monthly Mortgage Payment

*Based on Fixed Interest Rate withe a 30 year term, principal and interest only

Listing price
Down payment
%
Interest rate
%
Mortgage calculator estimates are provided by Better Homes and Gardens Real Estate LLC and are intended for information use only. Your payments may be higher or lower and all loans are subject to credit approval.
Disclaimer: Listing Data © 2026 Bay Area Real Estate Information Services, Inc. All Rights Reserved. Data last updated: 9/5/26 12:09
