
Listing Courtesy of:  San Diego, CA MLS / Listed By: Re/Max Of Santa Clarita
 San Diego, CA MLS / Listed By: Re/Max Of Santa Clarita
24871 Bella Vista Drive Newhall, CA 91321
Coming Soon
$1,700,000 (USD)
OPEN HOUSE TIMES
-
OPENSat, Nov 211:00 pm - 4:00 pm
-
OPENSun, Nov 2212 noon - 3:00 pm
Description
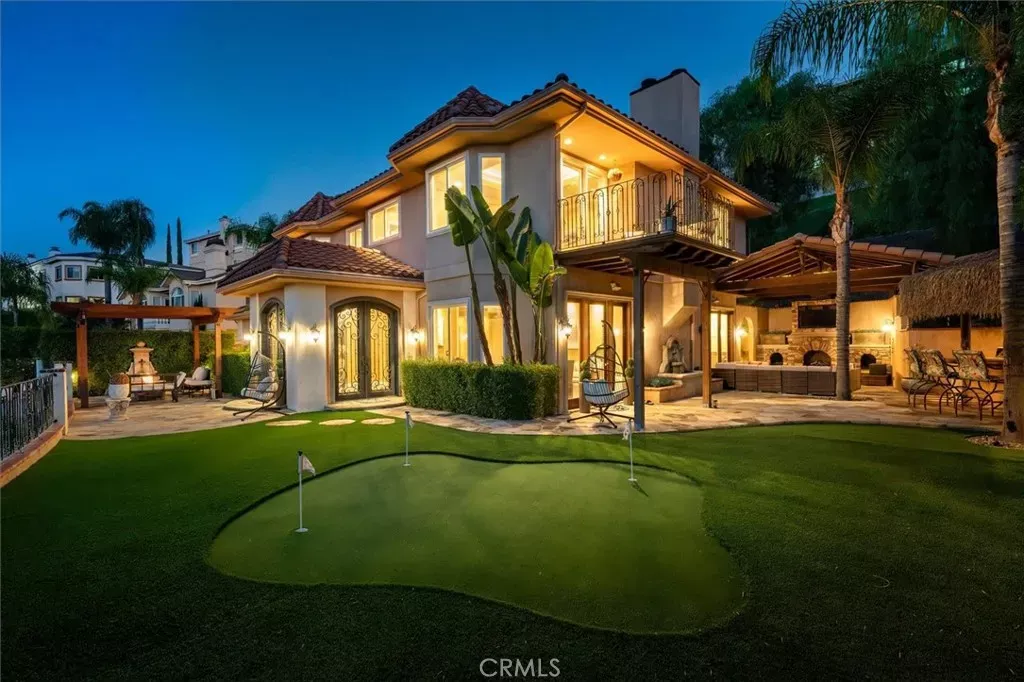
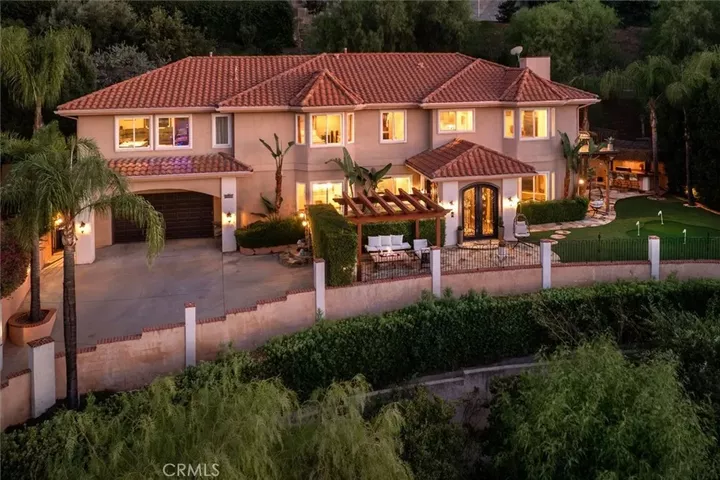
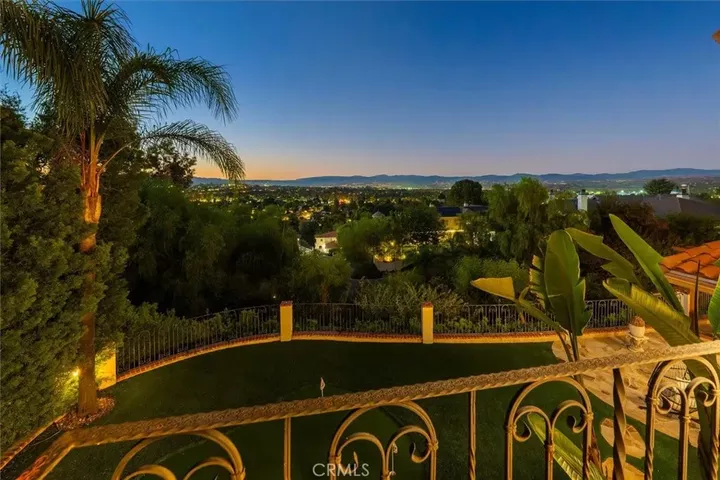
Coming Soon! Custom-built, Tuscan-inspired estate in Santa Clarita's gated Bella Vista community featuring panoramic valley, mountain, and city light views, 4,487 square feet of living space, 5 bedrooms + Gameroom, 5 bathrooms, an updated kitchen with professional appliances, a spectacular entertainer's backyard, and a huge game room with a hidden speakeasy-style room! Situated on a 12,288 square foot lot, this home offers exceptional indoor and outdoor entertaining spaces with beautiful views from nearly every angle. The updated kitchen features quartz countertops, solid wood cabinetry, custom pull-out storage, professional-grade appliances, a large center island, and a breakfast nook. The spacious floor plan includes formal living and dining rooms, beautiful architectural details, hardwood flooring, and multiple French doors connecting the interior living spaces to the backyard. A downstairs bedroom with its own private full bathroom and sliding glass doors to the patio provides a great option for guests or multigenerational living. Upstairs, the expansive primary suite takes full advantage of the incredible views with a private balcony, fireplace, two walk-in closets, including one with a built-in bar, and an updated bathroom with quartz countertops, a soaking tub, and a separate walk-in shower. One of the home's most unique features is the oversized game room with a built-in bar and a hidden entrance to a secret speakeasy-style room, creating an incredible space for entertaining. The backyard is equally impressive with a large grassy area, putting green, covered cabana
MLS #:
SR26224626
SR26224626
Lot Size
0.28 acres
0.28 acres
Type
Single-Family Home
Single-Family Home
Year Built
1999
1999
Views
Valley/Canyon, Neighborhood
Valley/Canyon, Neighborhood
County
Los Angeles County
Los Angeles County
Listed By
Holly Thompson, Re/Max Of Santa Clarita
Source
San Diego, CA MLS
Last checked Nov 19 2026 at 9:12 PM GMT+0000
San Diego, CA MLS
Last checked Nov 19 2026 at 9:12 PM GMT+0000
Bathroom Details
- Full Bathrooms: 5
Subdivision
- Colonial Fernando (Colo)
Property Features
- Fireplace: Fp In Family Room
Heating and Cooling
- Forced Air Unit
- Central Forced Air
Homeowners Association Information
- Dues: $205/Monthly
Utility Information
- Sewer: Public Sewer
Parking
- Garage
Stories
- 2 Story
Living Area
- 4,487 sqft
Location
Estimated Monthly Mortgage Payment
*Based on Fixed Interest Rate withe a 30 year term, principal and interest only
Listing price
Down payment
%
Interest rate
%Mortgage calculator estimates are provided by Better Homes and Gardens Real Estate LLC and are intended for information use only. Your payments may be higher or lower and all loans are subject to credit approval.
Disclaimer: © 2026 San Diego MLS. This information is deemed reliable but not guaranteed. You should rely on this information only to decide whether or not to further investigate a particular property. BEFORE MAKING ANY OTHER DECISION, YOU SHOULD PERSONALLY INVESTIGATE THE FACTS (e.g. square footage and lot size) with the assistance of an appropriate professional. You may use this information only to identify properties you may be interested in investigating further. All uses except for personal, noncommercial use in accordance with the foregoing purpose are prohibited. Redistribution or copying of this information, any photographs or video tours is strictly prohibited. This information is derived from the Internet Data Exchange (IDX) service provided by San Diego MLS. Displayed property listings may be held by a brokerage firm other than the broker and/or agent responsible for this display. The information and any photographs and video tours and the compilation from which they are derived is protected by copyright. Compilation © 2026 San Diego MLS Data last updated 11/19/26 13:12


