
Listing Courtesy of:  San Diego, CA MLS / Listed By: Pacific Sotheby's Int'l Realty
 San Diego, CA MLS / Listed By: Pacific Sotheby's Int'l Realty
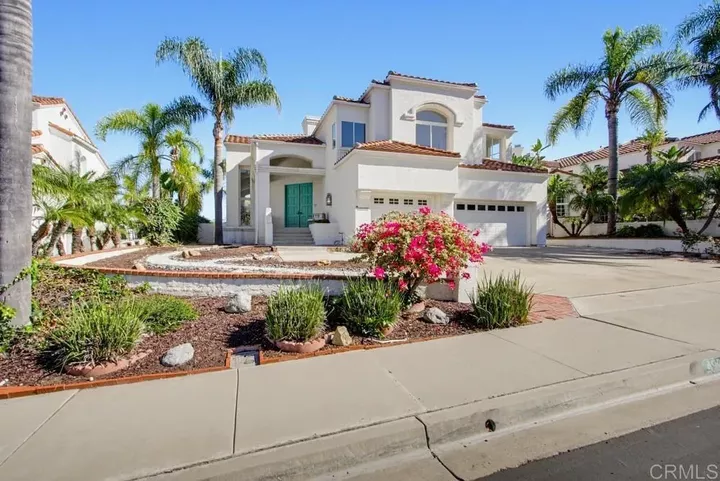
4932 Colusa Drive Oceanside, CA 92056
Active (135 Days)
$1,075,000 (USD)
OPEN HOUSE TIMES
-
OPENSat, Nov 1412 noon - 3:00 pm
-
OPENSun, Nov 1512 noon - 3:00 pm

Description
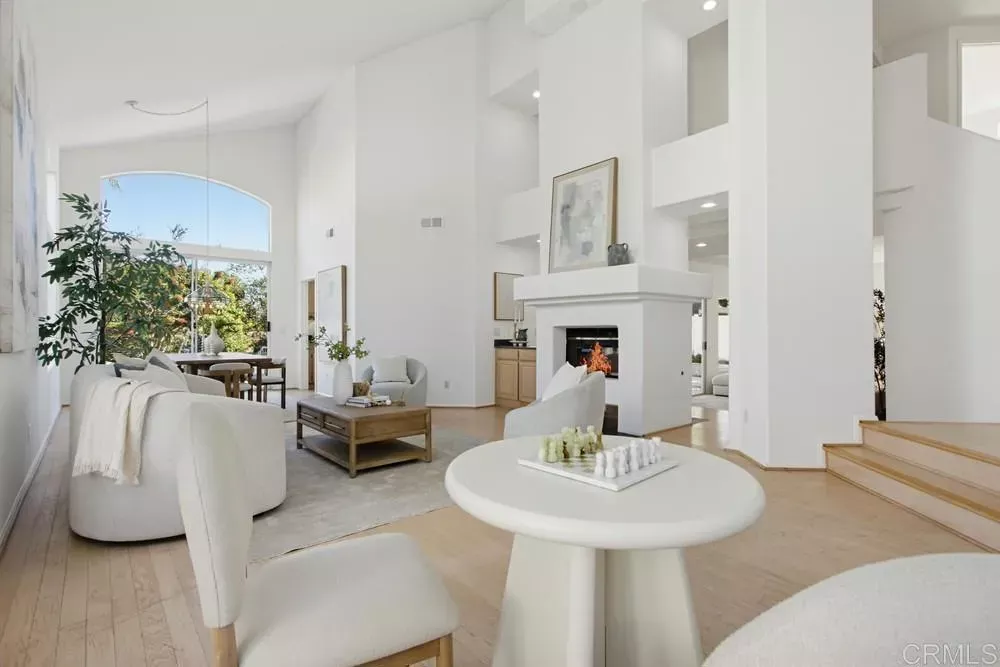
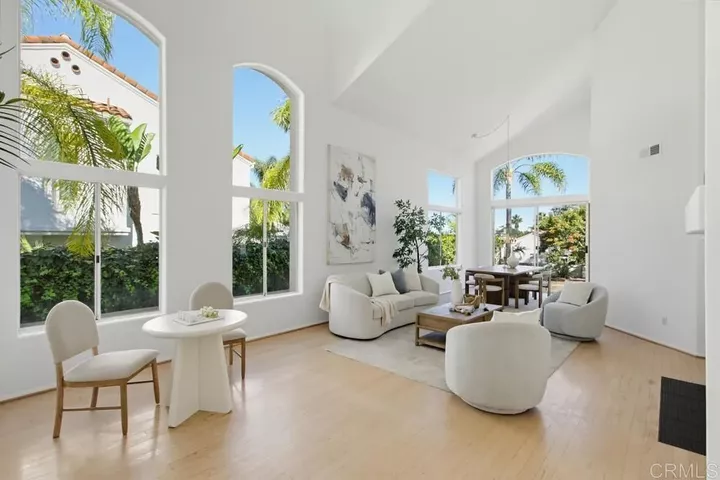
EXCEPTIONAL VALUE! YOUR OPPORTUNITY TO CREATE SOMETHING SPECIAL IN ONE OF OCEANSIDE'S DESIRABLE GATED COMMUNITIES! Why pay a premium for someone else's upgrades when you can create your dream home exactly the way YOU want it? This spacious home is attractively priced to stand out from the competition and presents an outstanding opportunity for buyers who recognize value and potential. Here's what makes this home different: Rather than spending money on inexpensive, builder-grade renovations that may not suit the next owner's taste, the seller has made a thoughtful decision: complete several important improvements, price the property competitively, and leave the fun partchoosing the finishesto YOU! This home has lots of natural light, high ceilings and a terrific floor plan; it has benefited from numerous recent improvements, including fresh interior paint, new carpeting, new garage door openers, a newly constructed retaining wall, and plumbing updates, new toilets, including new valves and angle stops throughout. The house is ready for your personal touch. Imagine designing your ideal kitchen, selecting beautiful countertops and cabinetry. EVEN BETTER! The seller has taken much of the guesswork out of planning future improvements by obtaining estimates from trusted contractors for a variety of upgrades, including new windows, air conditioning, flooring, and more. Prefer luxury vinyl plank flooring? Tile? Choose what works best for your vision and budget! Quiet gated community, generous living space, and access to highly regarded schools. THE BOTTOM LINE: A spacious home wit
MLS #:
NDP2610176
NDP2610176
Lot Size
8,712 SQFT
8,712 SQFT
Type
Mfghome
Mfghome
Year Built
1990
1990
Views
Panoramic
Panoramic
School District
Vista Unified School District
Vista Unified School District
County
San Diego County
San Diego County
Listed By
Joe Johnston, Pacific Sotheby's Int'l Realty
Source
San Diego, CA MLS
Last checked Nov 13 2026 at 2:19 AM GMT+0000
San Diego, CA MLS
Last checked Nov 13 2026 at 2:19 AM GMT+0000
Bathroom Details
- Full Bathrooms: 2
- Half Bathroom: 1
Subdivision
- Southridge Estates (Dcse)
Property Features
- Fireplace: Fp In Living Room
Heating and Cooling
- N/K
Homeowners Association Information
- Dues: $180/Monthly
Stories
- 2 Story
Living Area
- 2,680 sqft
Location
Estimated Monthly Mortgage Payment
*Based on Fixed Interest Rate withe a 30 year term, principal and interest only
Listing price
Down payment
%
Interest rate
%Mortgage calculator estimates are provided by Better Homes and Gardens Real Estate LLC and are intended for information use only. Your payments may be higher or lower and all loans are subject to credit approval.
Disclaimer: © 2026 San Diego MLS. This information is deemed reliable but not guaranteed. You should rely on this information only to decide whether or not to further investigate a particular property. BEFORE MAKING ANY OTHER DECISION, YOU SHOULD PERSONALLY INVESTIGATE THE FACTS (e.g. square footage and lot size) with the assistance of an appropriate professional. You may use this information only to identify properties you may be interested in investigating further. All uses except for personal, noncommercial use in accordance with the foregoing purpose are prohibited. Redistribution or copying of this information, any photographs or video tours is strictly prohibited. This information is derived from the Internet Data Exchange (IDX) service provided by San Diego MLS. Displayed property listings may be held by a brokerage firm other than the broker and/or agent responsible for this display. The information and any photographs and video tours and the compilation from which they are derived is protected by copyright. Compilation © 2026 San Diego MLS Data last updated 11/12/26 18:19


