
Listing Courtesy of:  San Diego, CA MLS / Listed By: Ojai Valley Real Estate
 San Diego, CA MLS / Listed By: Ojai Valley Real Estate
412 N Fulton Street Ojai, CA 93023
Coming Soon
$1,398,000 (USD)
OPEN HOUSE TIMES
-
OPENFri, Oct 309:30 am - 12 noon
-
OPENSat, Oct 3112 noon - 3:00 pm
Description
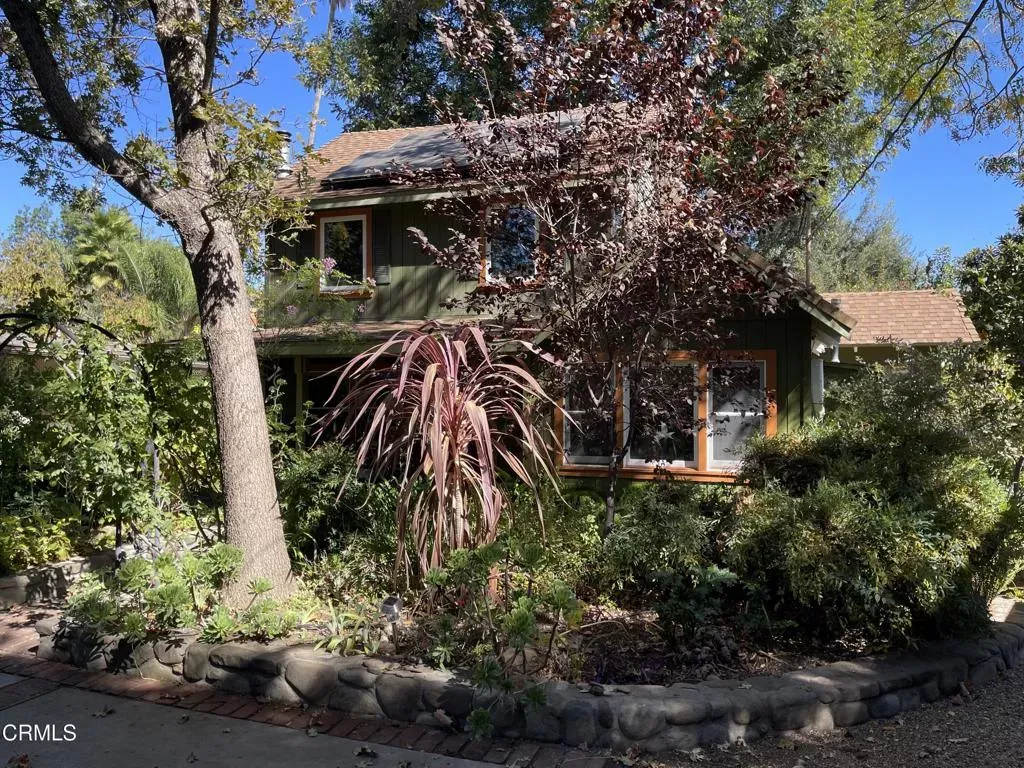
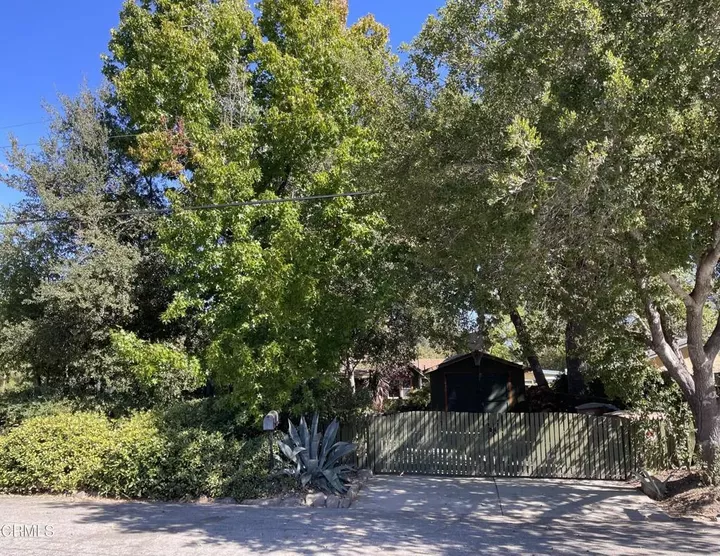
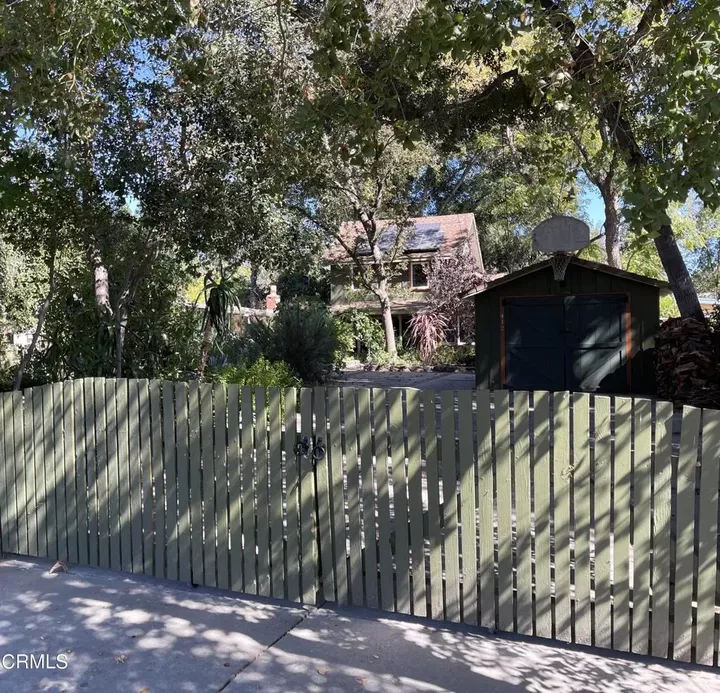
Surrounded by an abundance of fruit-bearing and native plants, this downtown Ojai home elicits the feeling of being hidden amid the beauty of nature while being walking distance to the shops, restaurants, farmers markets, and venues of downtown Ojai. Big, beautiful trees provide a shady canopy. Mountain views from the upstairs windows inspire contemplation and creativity. The home offers unique flexibility: a convenient downstairs primary bedroom and full bathroom has sliding glass doors to the backyard garden; a second downstairs room and two rooms upstairs can be bedrooms, offices, guestrooms, or creative spaces; the garage is currently used as an art studio; a storage shed sits next to the garage; a leased solar system keeps costs down. Cozy comfort, natural beauty, and convenience make this a very special property. Embrace the relaxed, friendly community of Ojai, where you can hike many beautiful trails to enjoy scenic vistas, partake of the art and music scene, ride the bike trail to the beaches of Ventura, drive to the beach in about a half hour, drive to Santa Barbara in an hour, or enjoy what LA has to offer while being able to come home to pink moment sunsets on Topa Topa.
MLS #:
V1-39221
V1-39221
Lot Size
7,501 SQFT
7,501 SQFT
Type
Single-Family Home
Single-Family Home
Year Built
1940
1940
Style
Traditional
Traditional
Views
Mountains/Hills
Mountains/Hills
County
Ventura County
Ventura County
Listed By
Alexandra Bendorf, Ojai Valley Real Estate
Source
San Diego, CA MLS
Last checked Oct 24 2026 at 2:11 AM GMT+0000
San Diego, CA MLS
Last checked Oct 24 2026 at 2:11 AM GMT+0000
Bathroom Details
- Full Bathrooms: 2
Interior Features
- Attic Fan
Kitchen
- Gas Range
- Gas Oven
- Dishwasher
Property Features
- Fireplace: N/K
Heating and Cooling
- Wall/Window
Flooring
- Wood
- Tile
Utility Information
- Sewer: Public Sewer
Stories
- 2 Story
Living Area
- 1,461 sqft
Location
Estimated Monthly Mortgage Payment
*Based on Fixed Interest Rate withe a 30 year term, principal and interest only
Listing price
Down payment
%
Interest rate
%Mortgage calculator estimates are provided by Better Homes and Gardens Real Estate LLC and are intended for information use only. Your payments may be higher or lower and all loans are subject to credit approval.
Disclaimer: © 2026 San Diego MLS. This information is deemed reliable but not guaranteed. You should rely on this information only to decide whether or not to further investigate a particular property. BEFORE MAKING ANY OTHER DECISION, YOU SHOULD PERSONALLY INVESTIGATE THE FACTS (e.g. square footage and lot size) with the assistance of an appropriate professional. You may use this information only to identify properties you may be interested in investigating further. All uses except for personal, noncommercial use in accordance with the foregoing purpose are prohibited. Redistribution or copying of this information, any photographs or video tours is strictly prohibited. This information is derived from the Internet Data Exchange (IDX) service provided by San Diego MLS. Displayed property listings may be held by a brokerage firm other than the broker and/or agent responsible for this display. The information and any photographs and video tours and the compilation from which they are derived is protected by copyright. Compilation © 2026 San Diego MLS Data last updated 10/23/26 19:11


